
{"pluginID":"1","url":"las-vegas-homes-for-rent"}
10313 Bayhead Beach Ave
Las Vegas, NV 89135
Full Gallery


Property Details
$2,387.00
USD / Month
3 Beds
Beds
3
Baths
1878
sqft
•
For Rent
Building Type:
Single Family
Deposit:
$2,500.00
Pets:
Yes
Date Available:
Immediately
Pet Type:
Dogs
UPGRADED 3 BEDROOM SUMMERLIN HOME | NEW HVAC + GARDEN BACKYARD + PRIVATE BALCONY
This home offers generous living spaces, extensive interior upgrades, mature landscaping, excellent storage and a highly desirable location close to some of Summerlin’s best-known parks, trails, shopping, dining and entertainment.
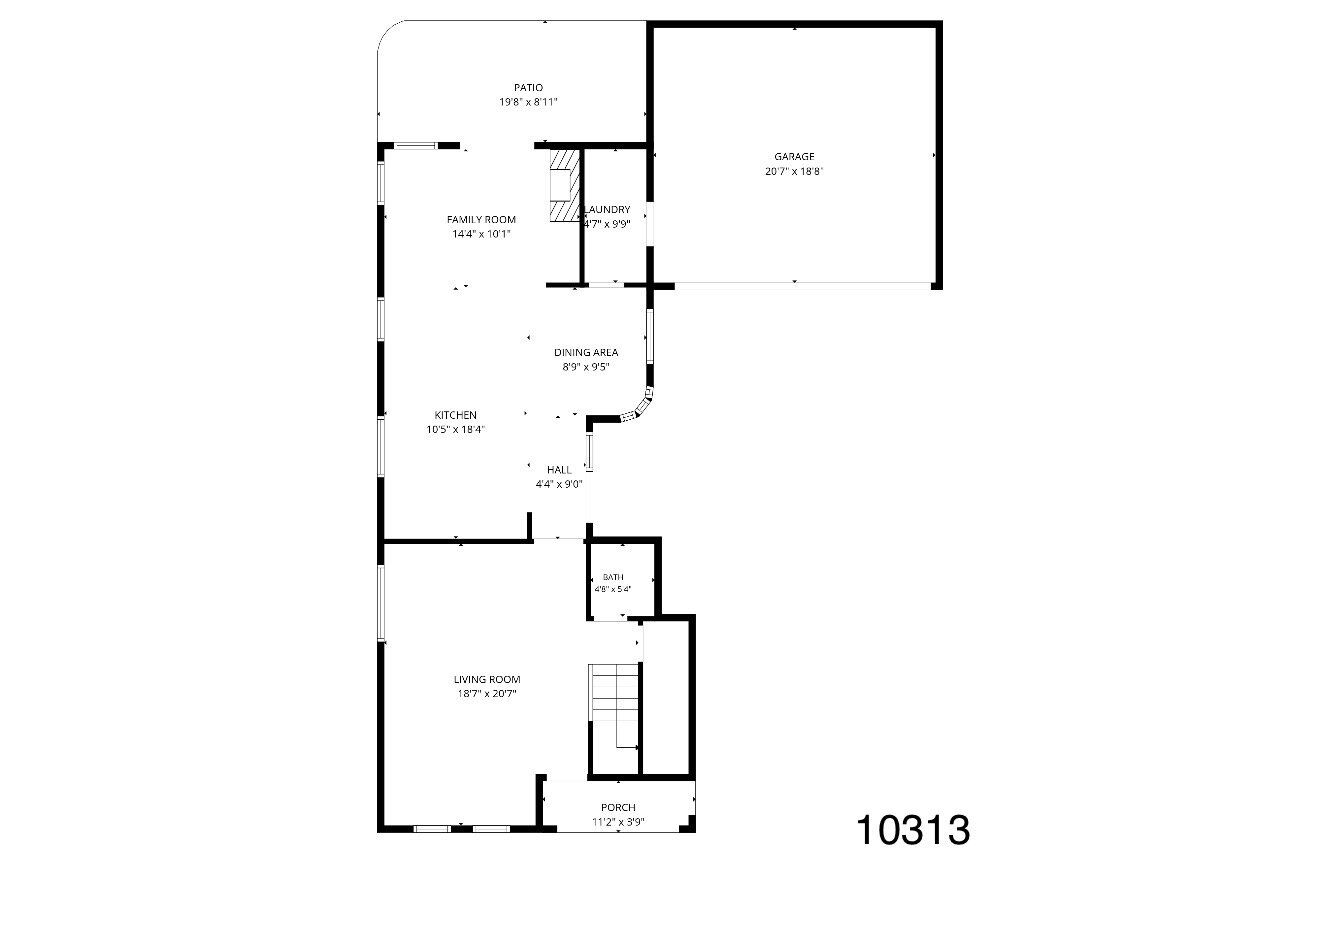
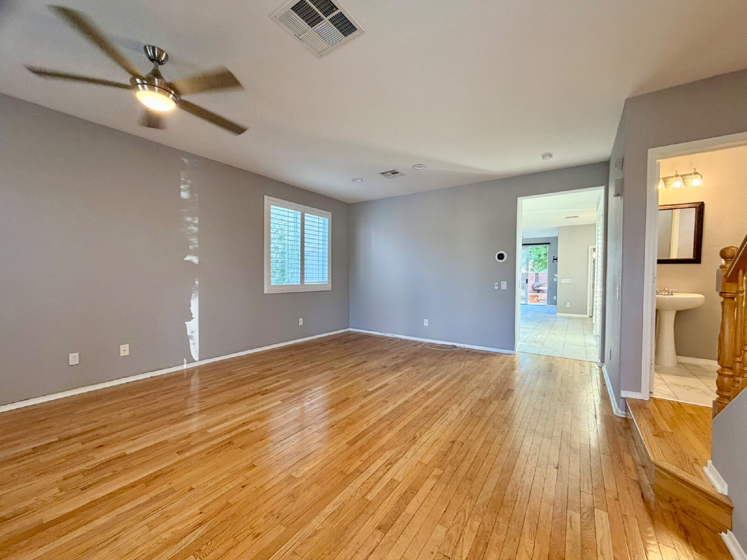
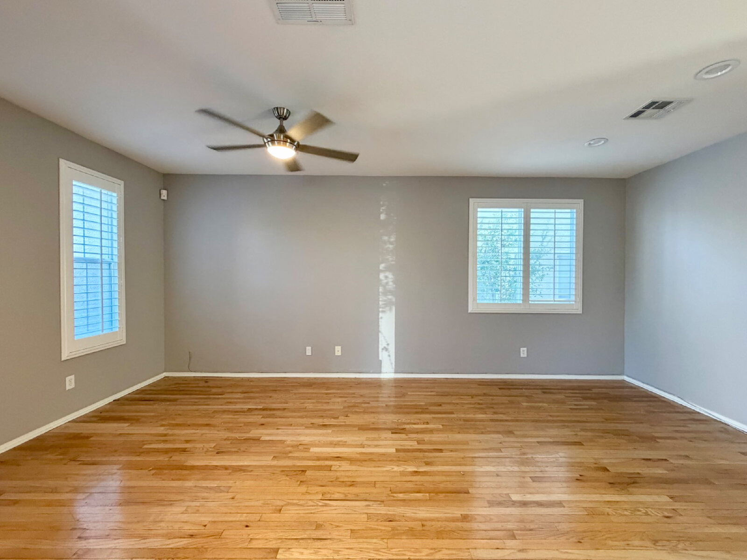
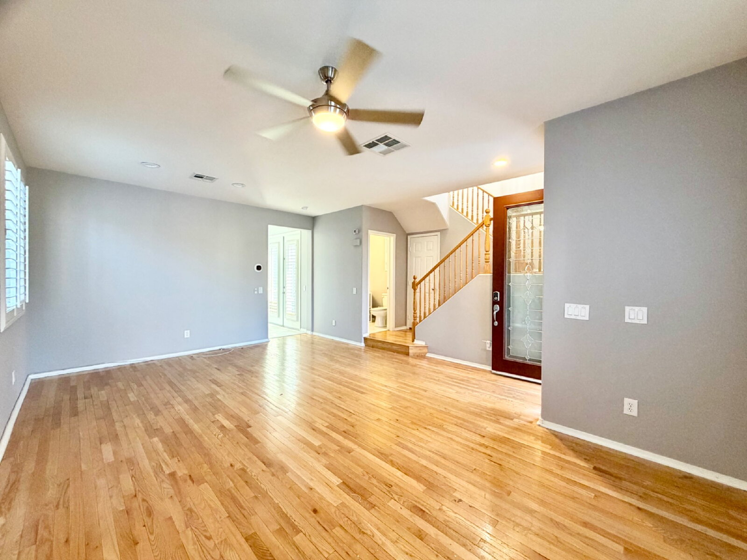
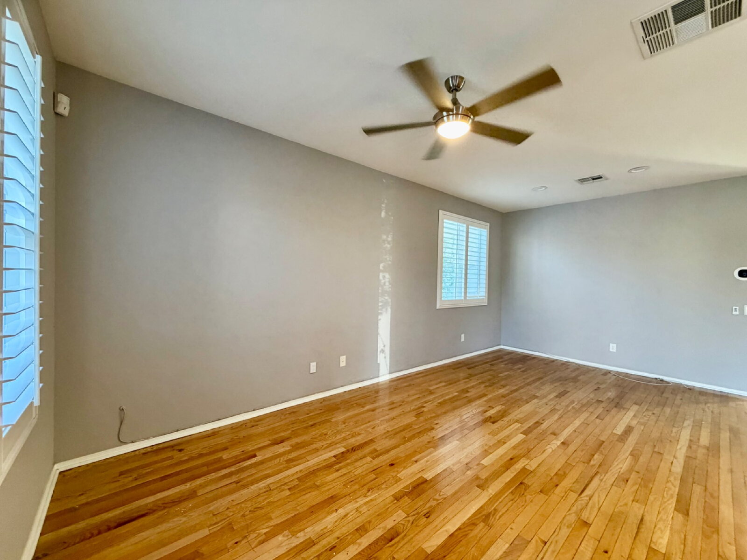
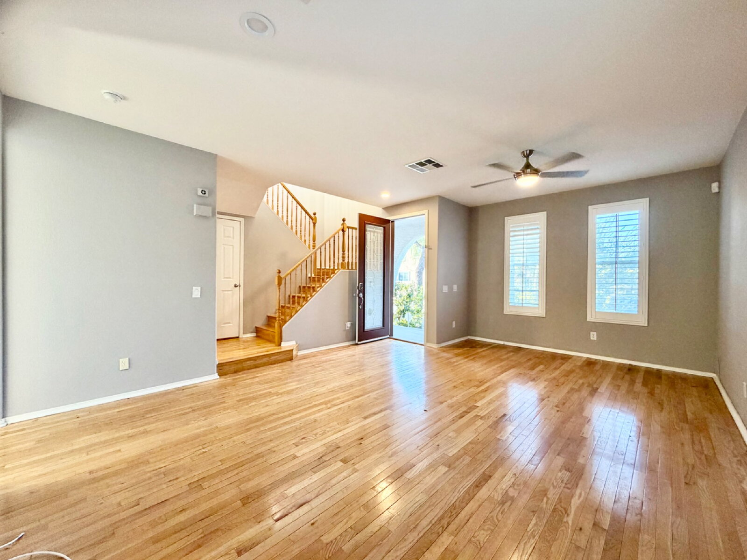
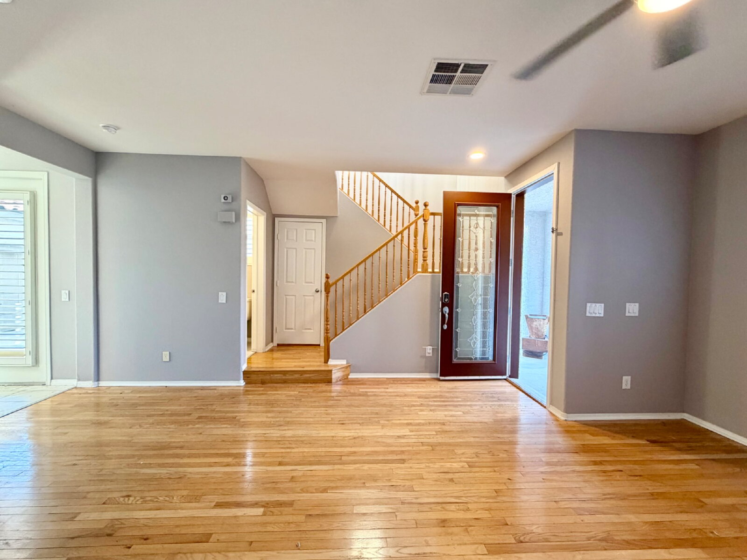
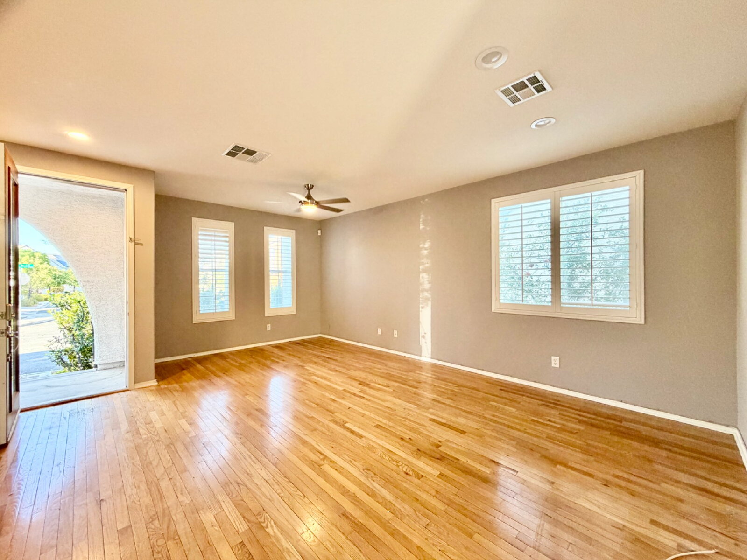
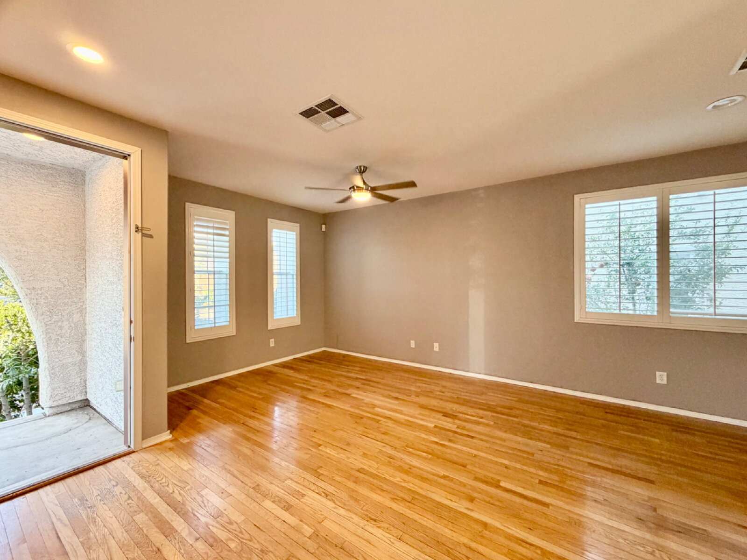
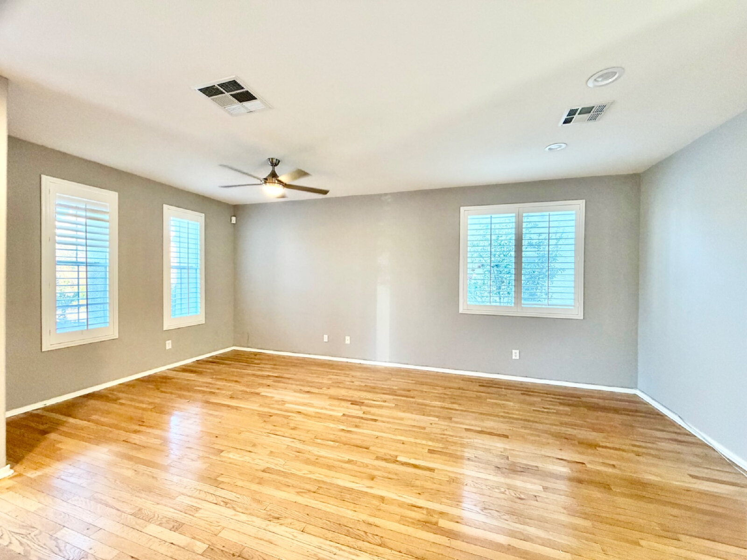
Step inside to an oversized front living room featuring light wood-style luxury vinyl plank flooring and plantation shutters throughout. The room is large, bright and comfortable, making it a great space for everyday living, entertaining or settling in for movie nights.
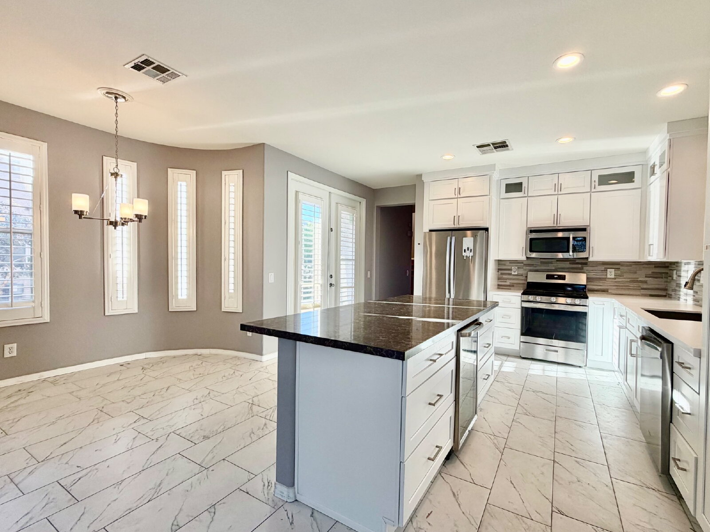
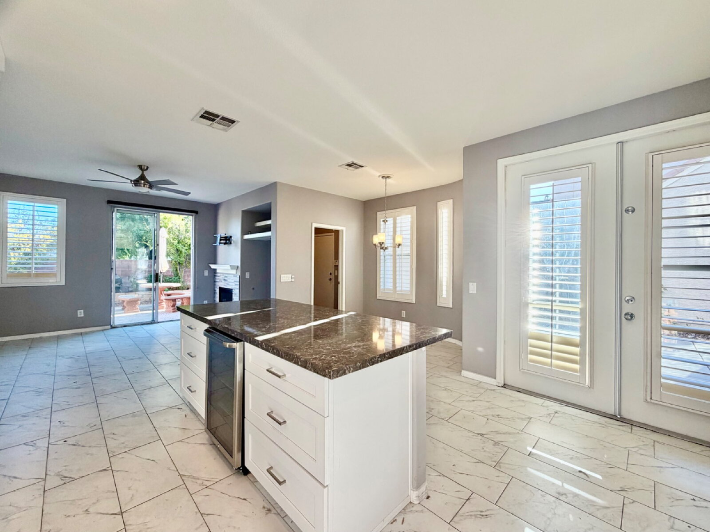
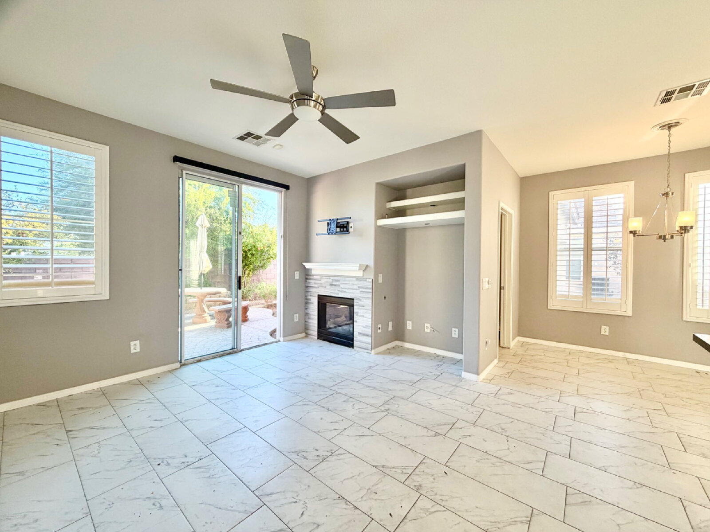
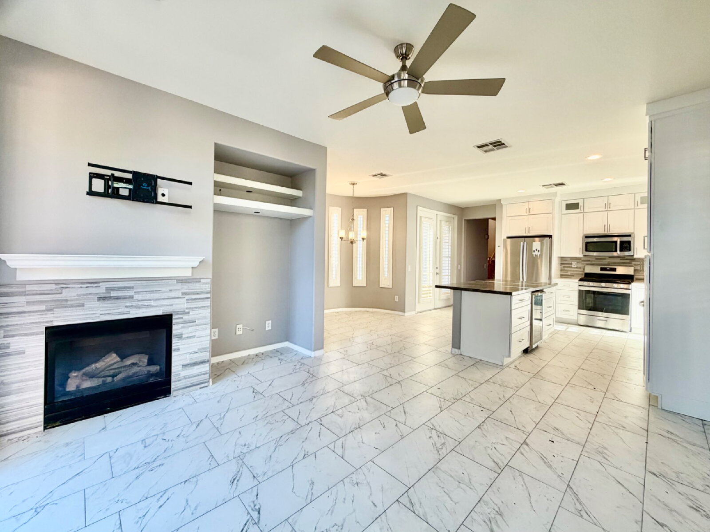
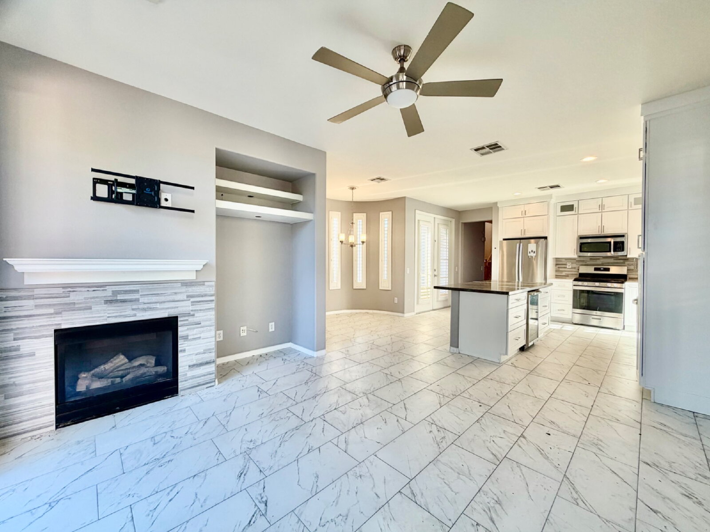
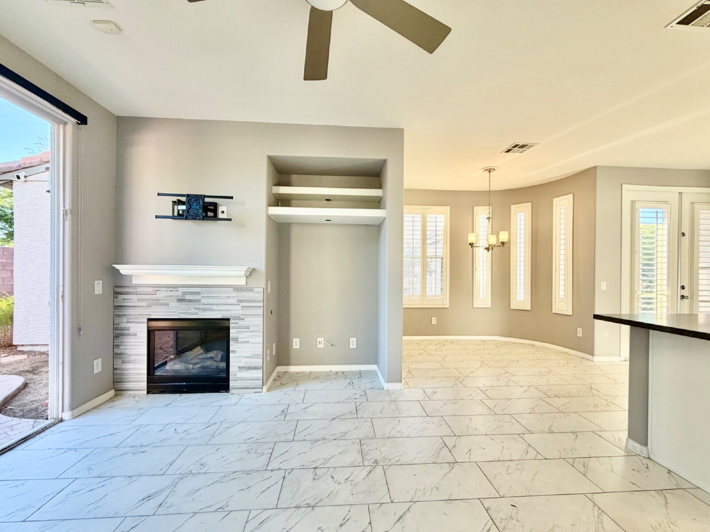
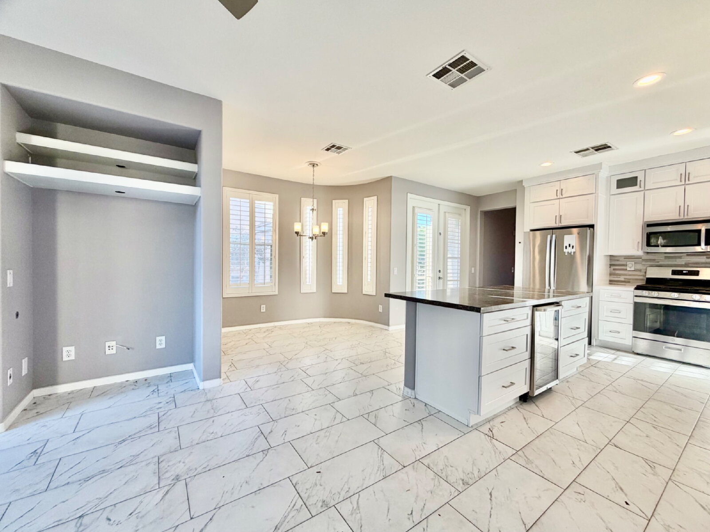
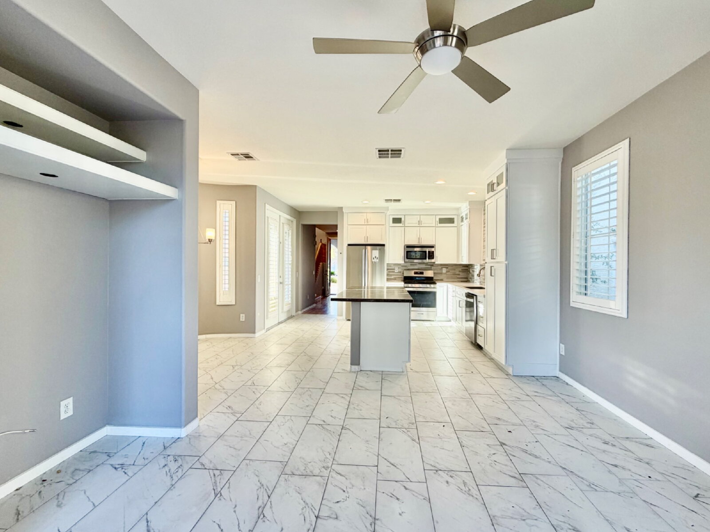
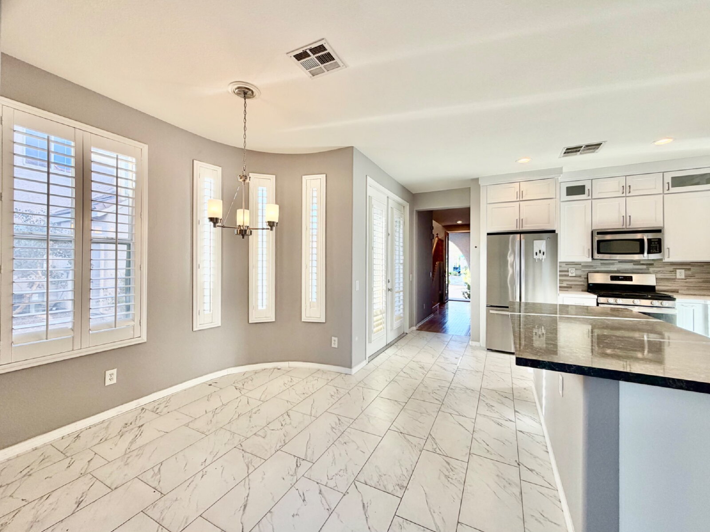
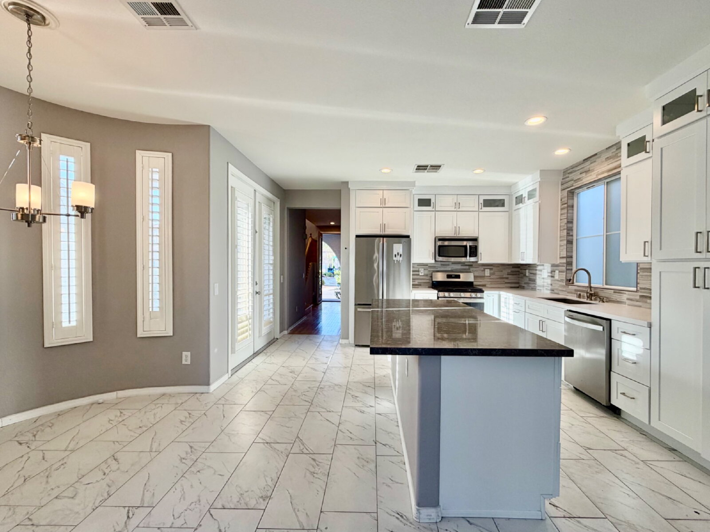
The light wood-style LVP continues throughout the upstairs and through much of the home. In the kitchen, dining and family-room areas, the flooring transitions to beautiful ceramic tile.
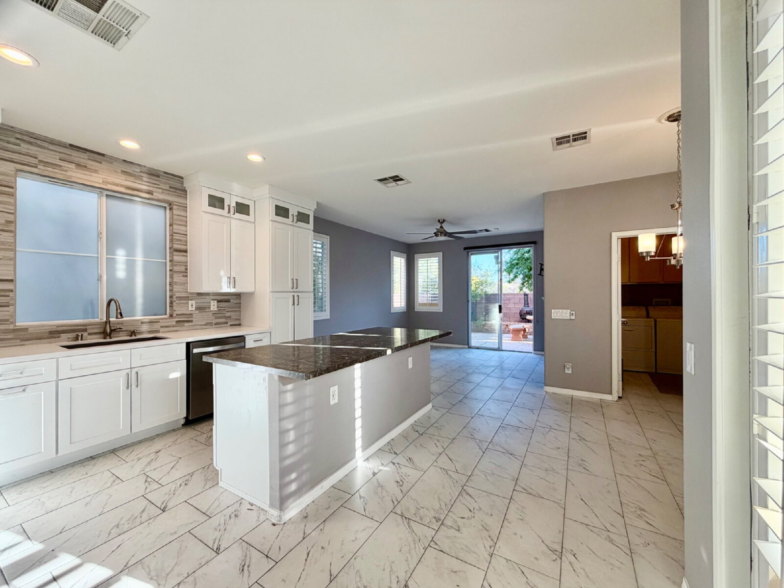
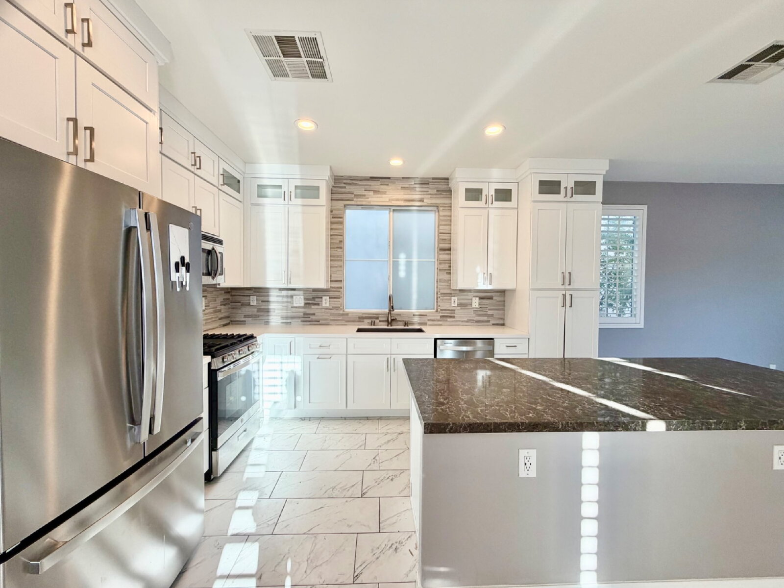
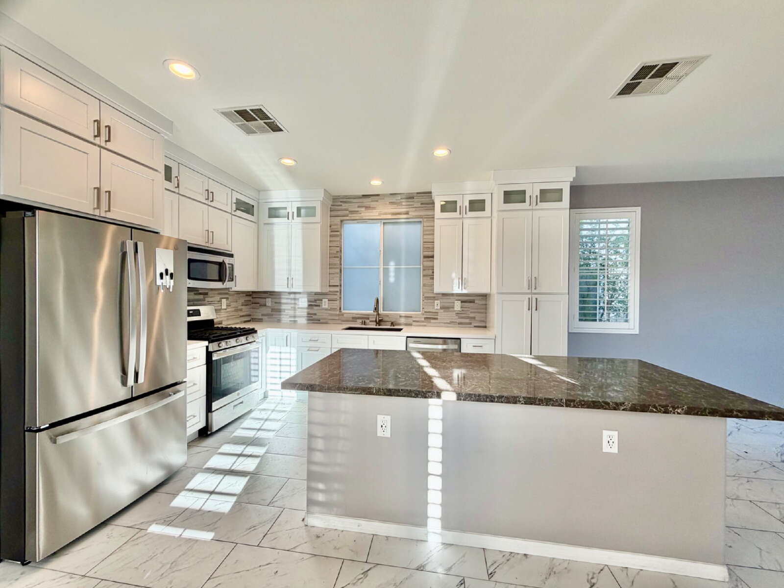
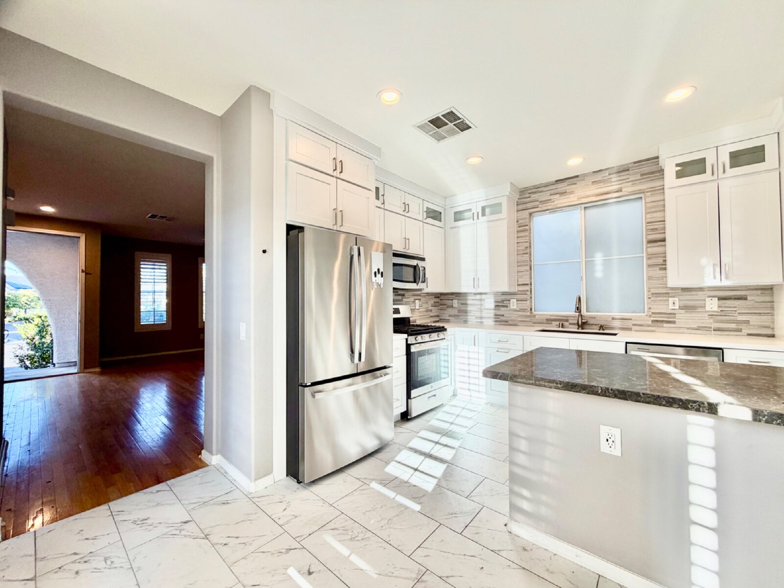
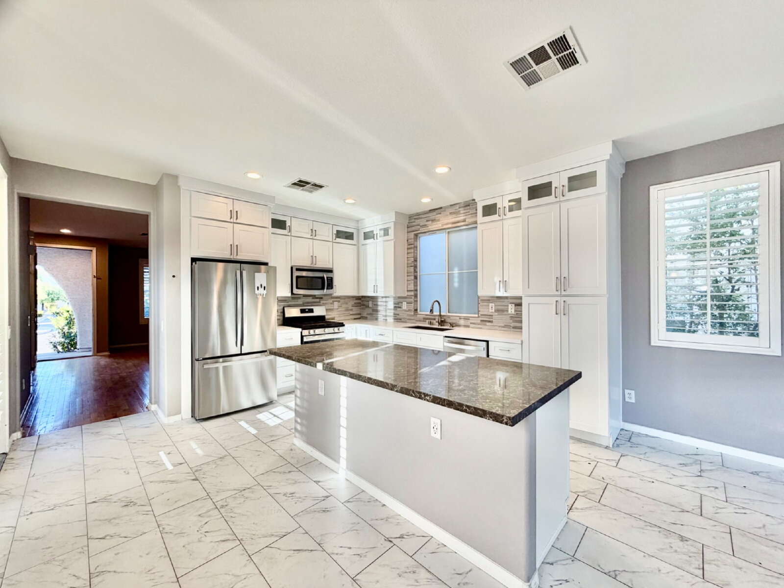
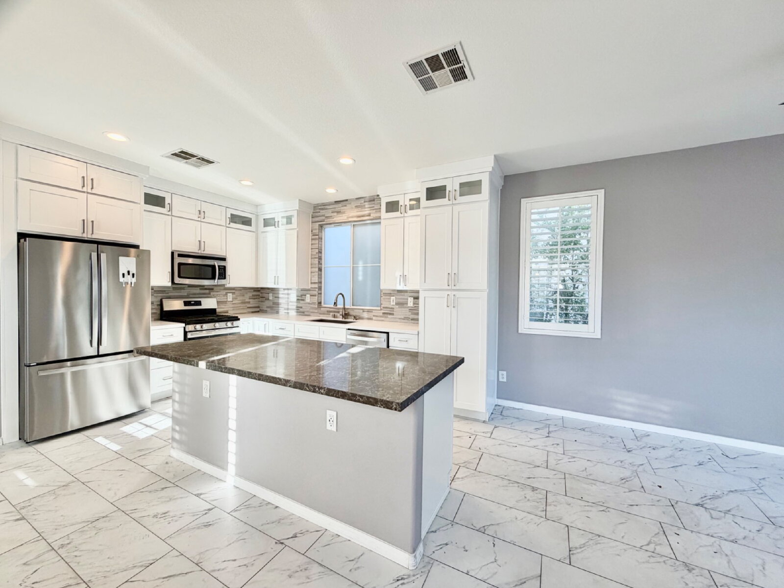
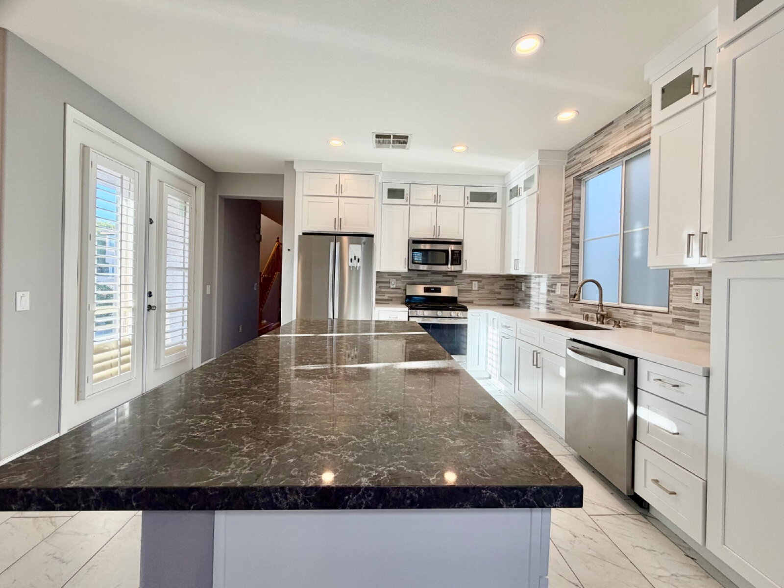
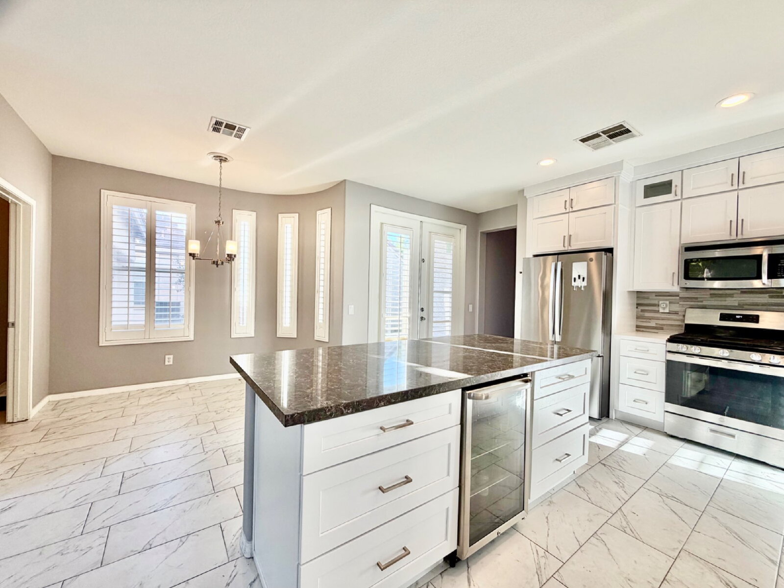
The kitchen is one of the standout spaces in the home and has been extensively upgraded with:
• Bright white floor-to-ceiling cabinetry
• Soft-close cabinets and drawers
• Granite countertops
• Upgraded backsplash
• Stainless steel appliances
• Separate wine refrigerator
• Extensive cabinetry and storage
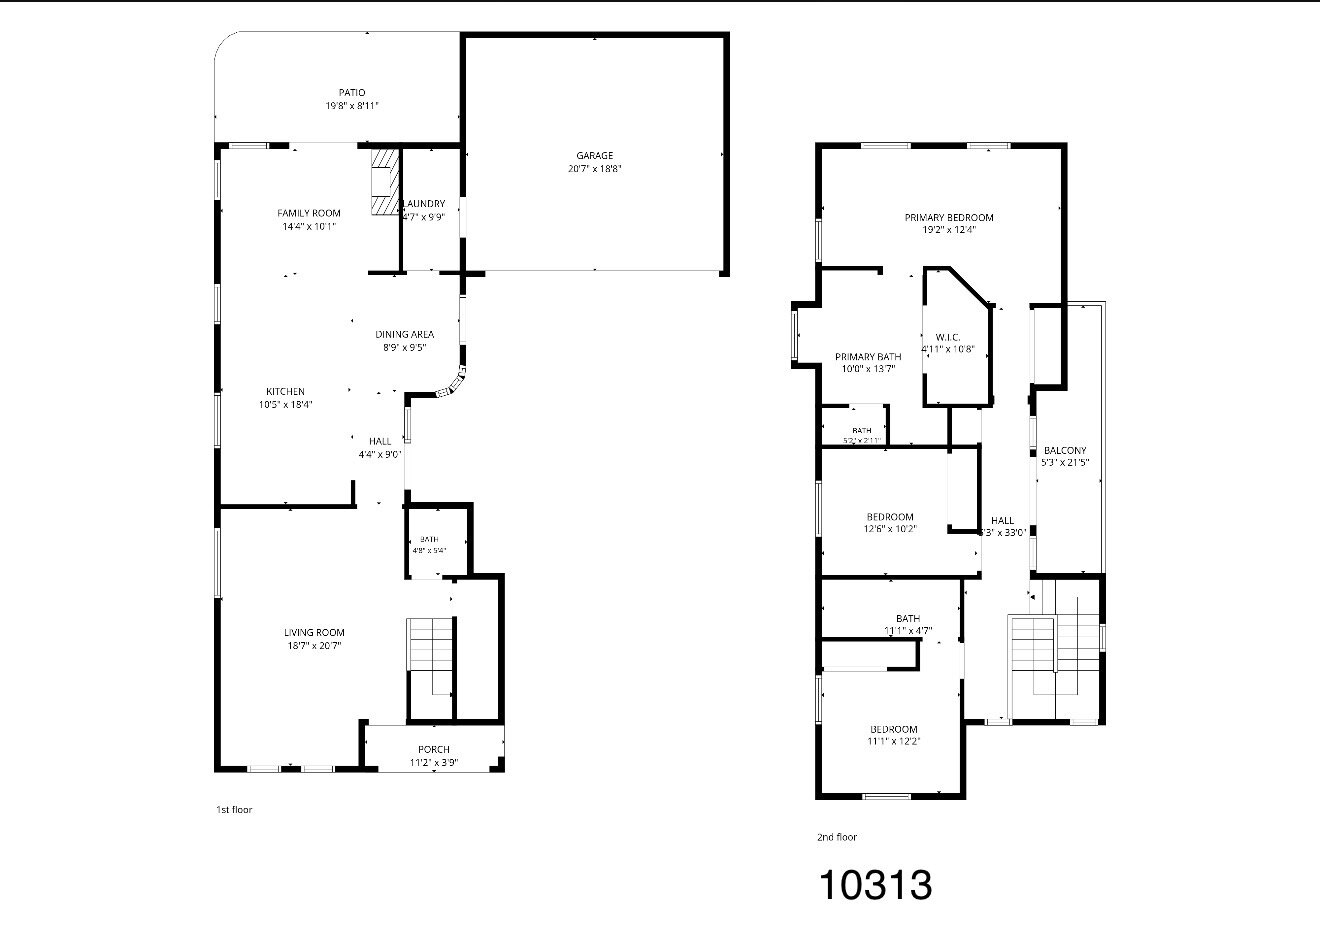
The kitchen opens into a dedicated dining area and a separate family room featuring a fireplace and mantle, creating a warm and inviting second living space.
Doors from the kitchen also provide convenient access toward the driveway and garage area.
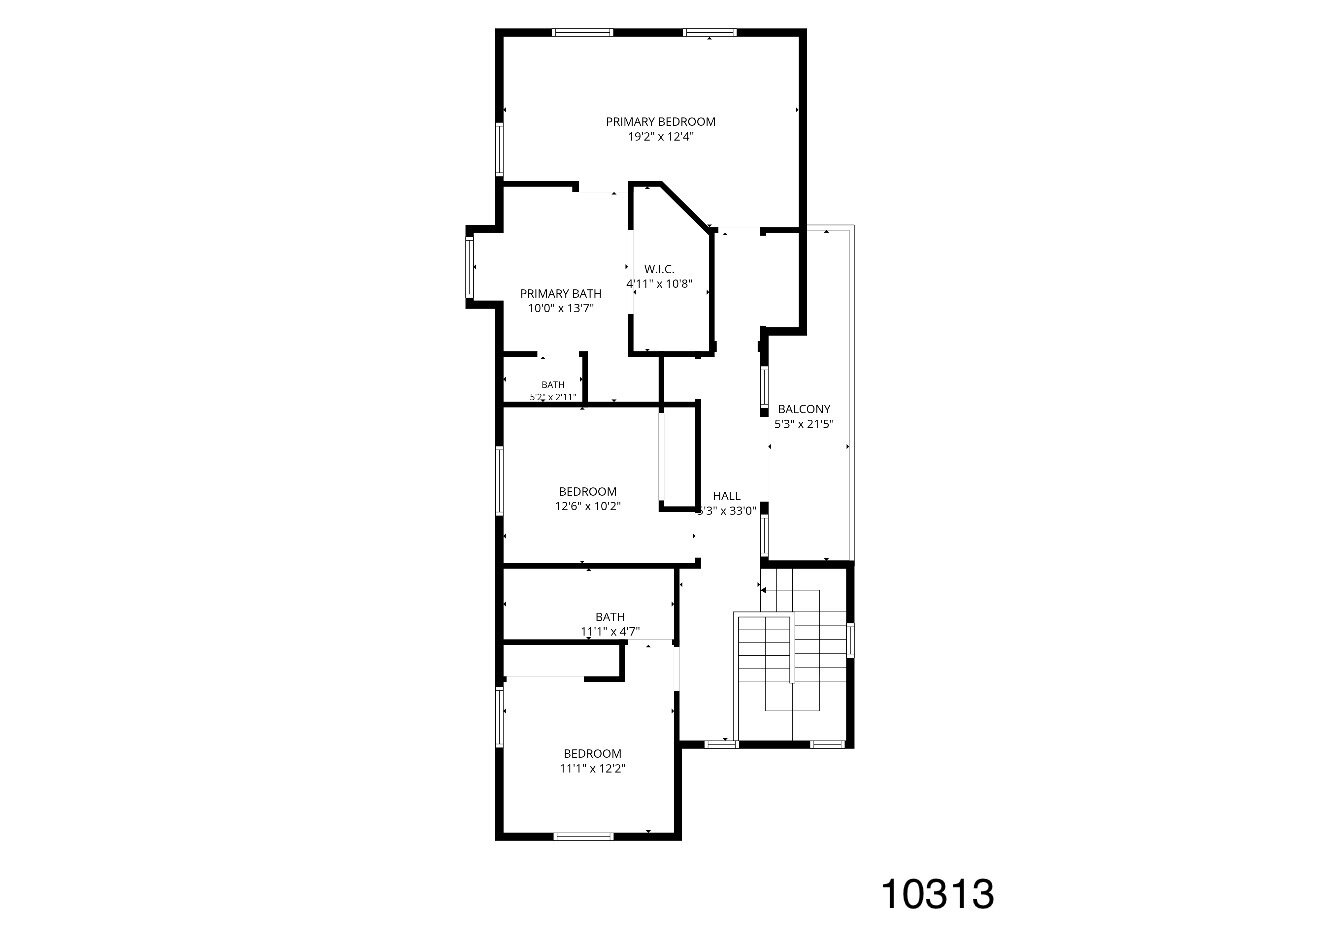
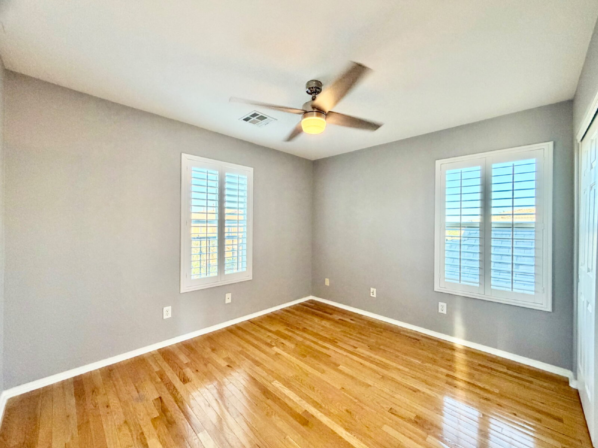
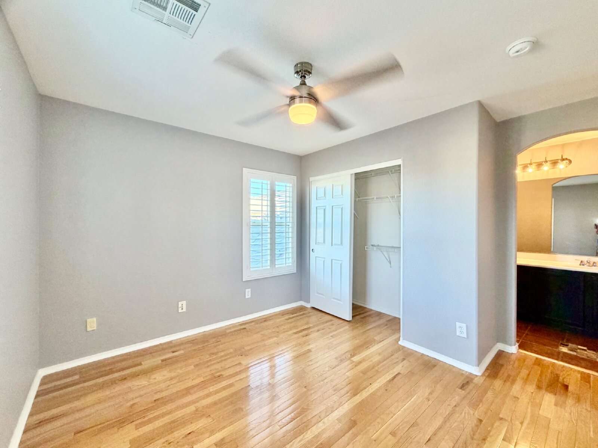
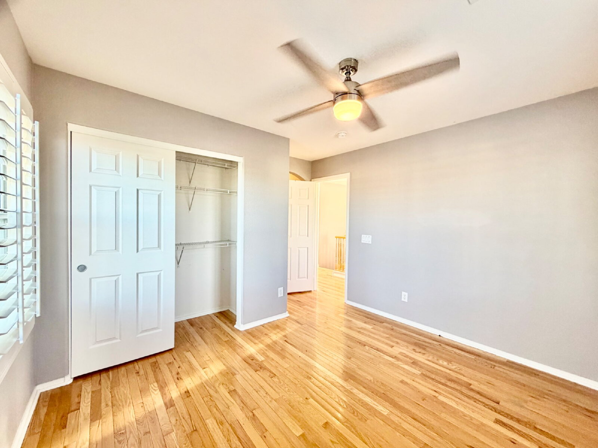
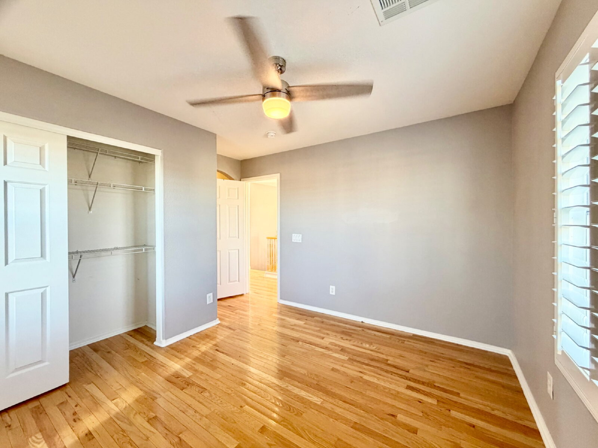
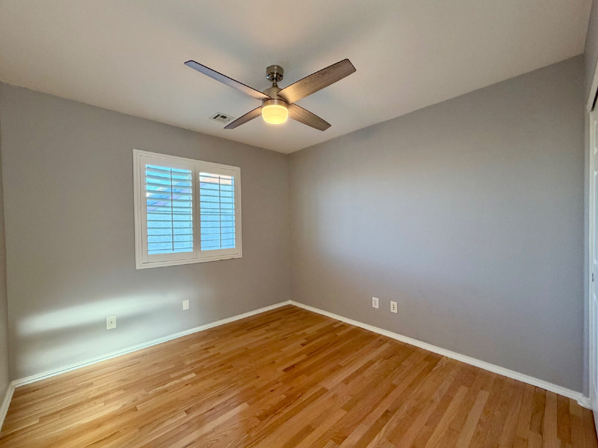
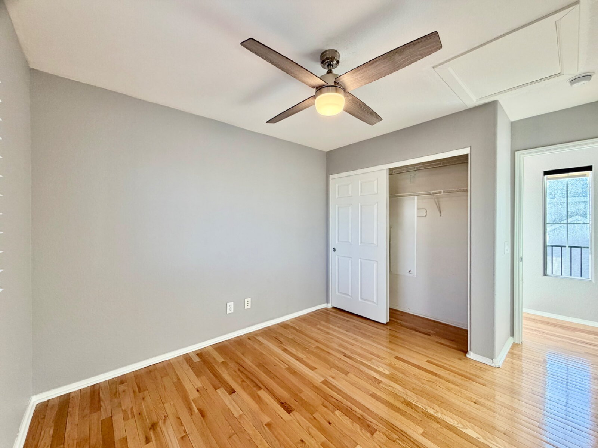
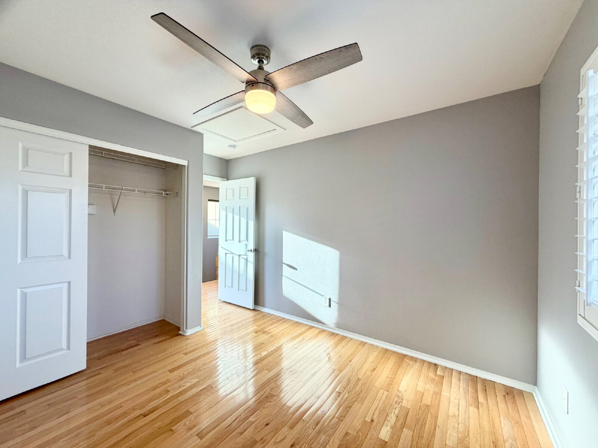
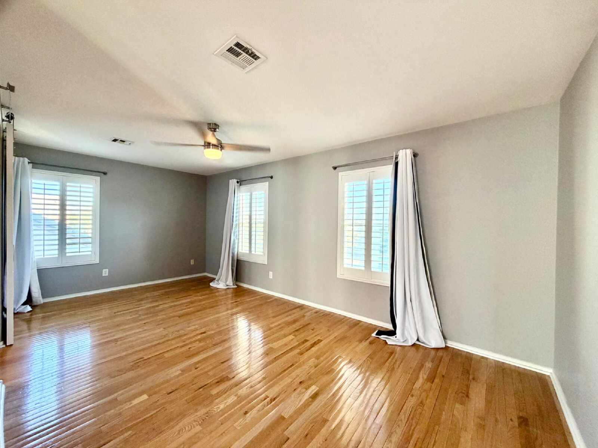
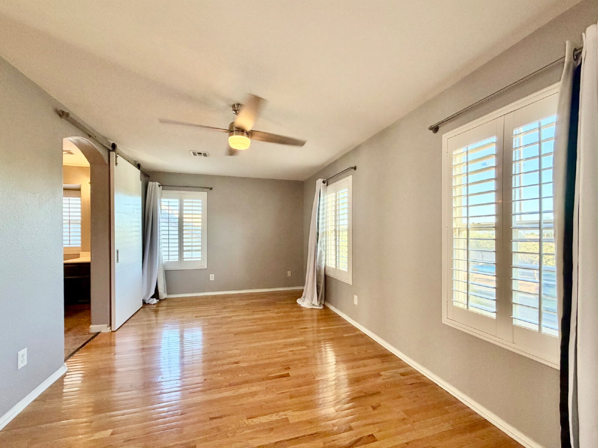
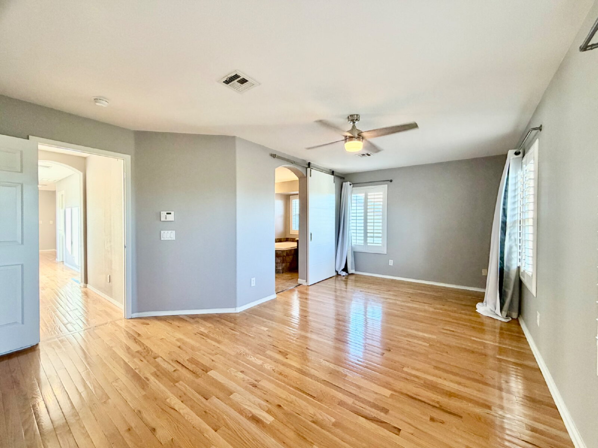
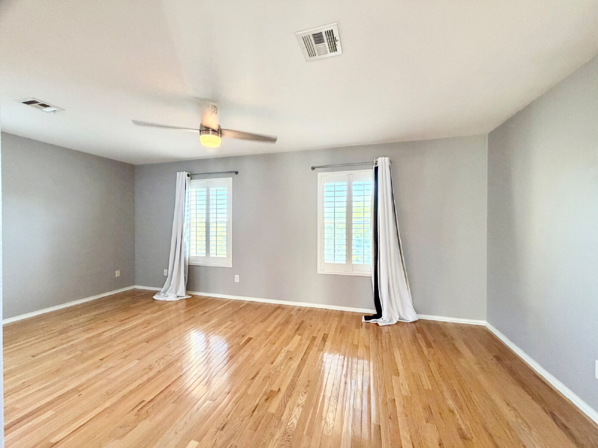
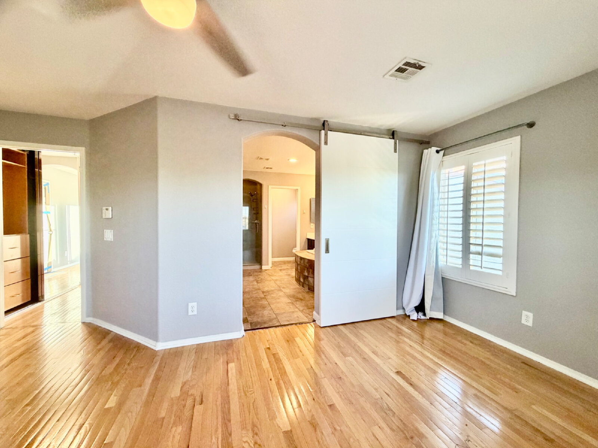
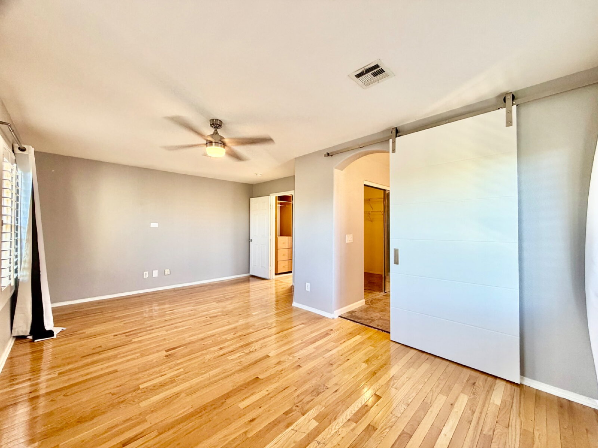
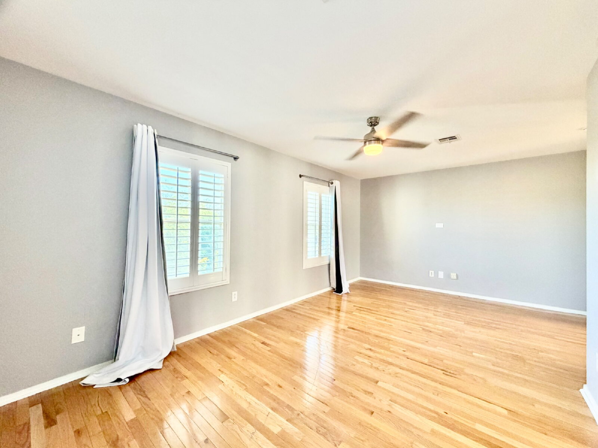
Upstairs, all three bedrooms feature light wood-style LVP flooring.
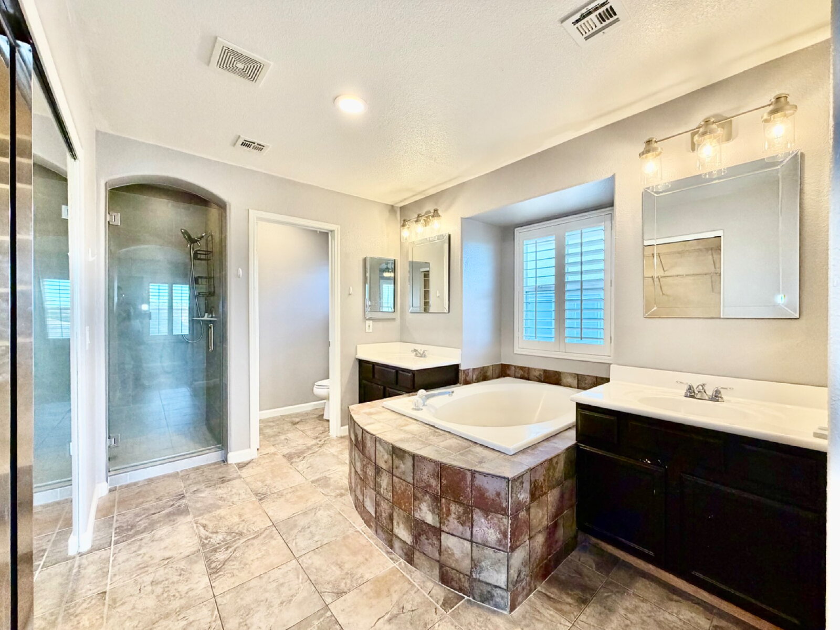
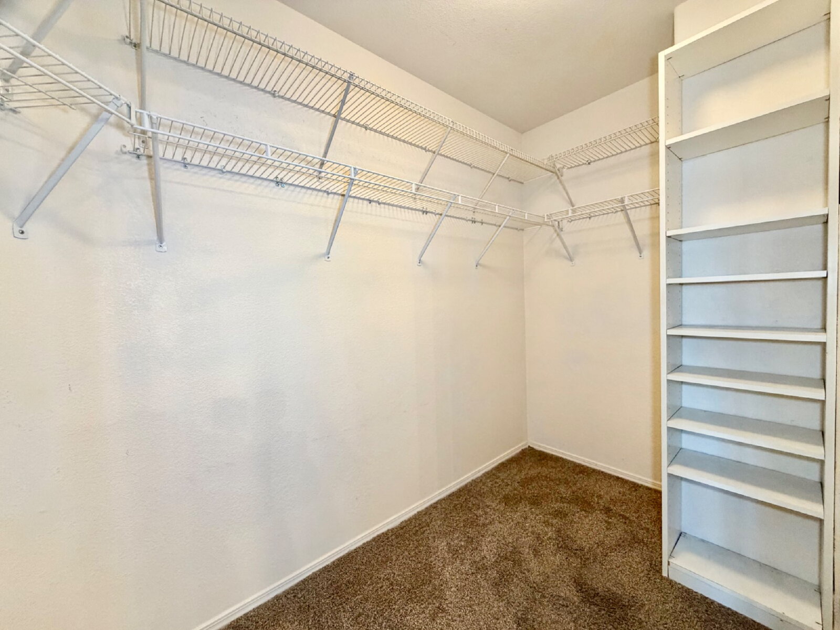
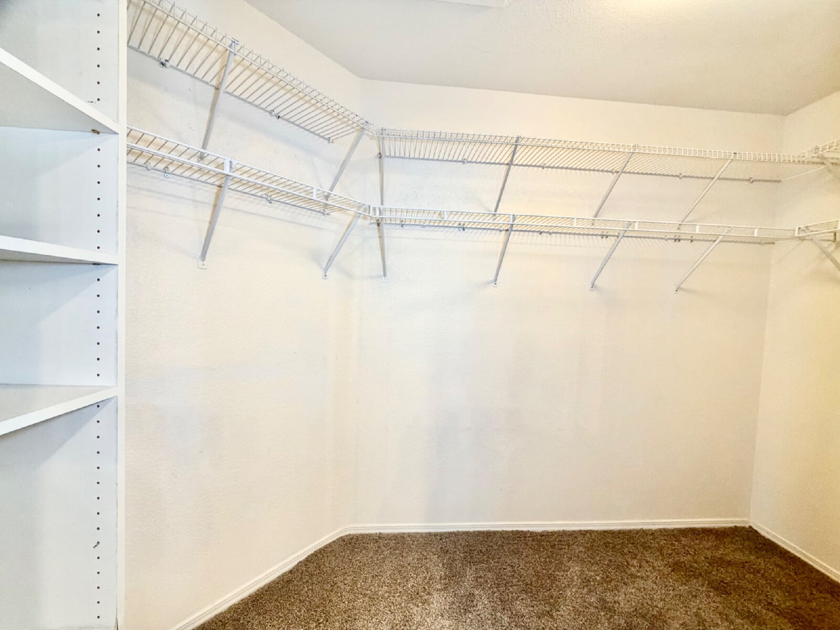
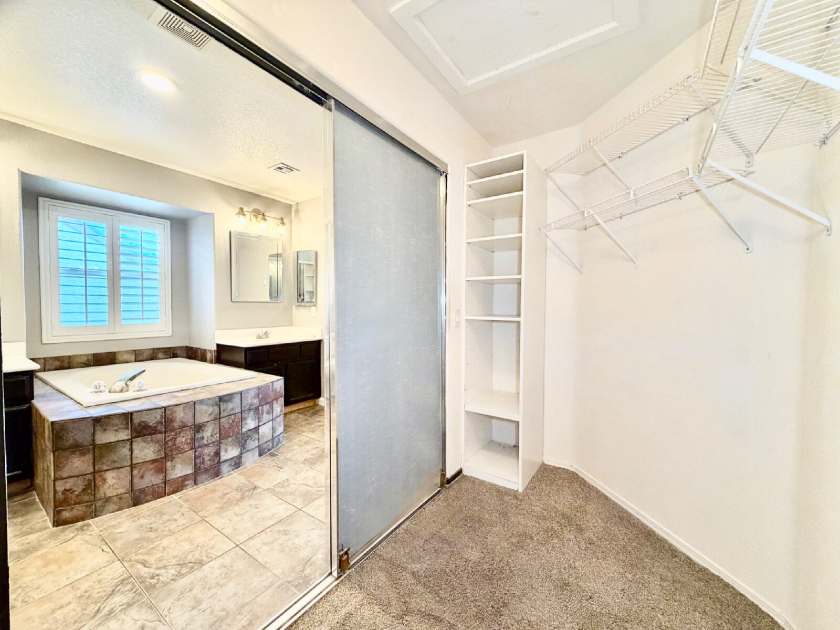
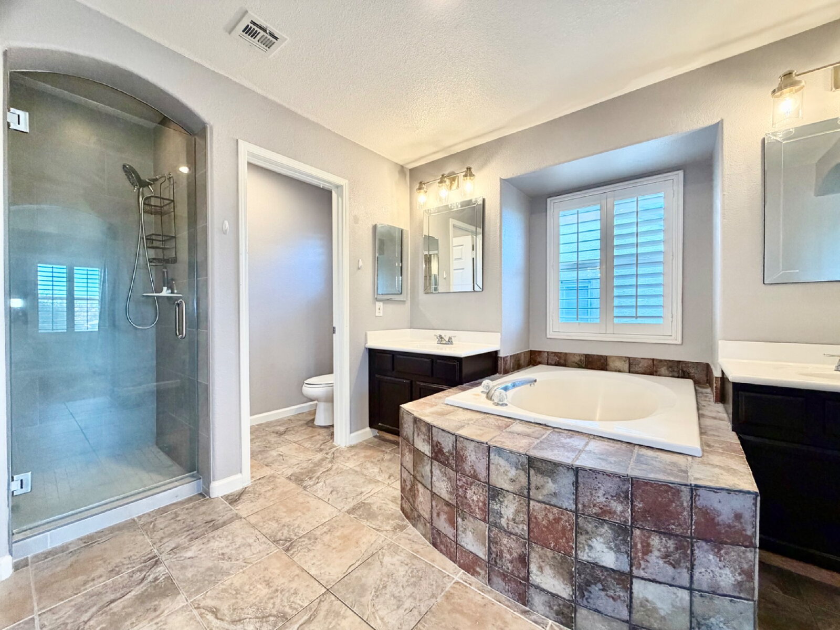
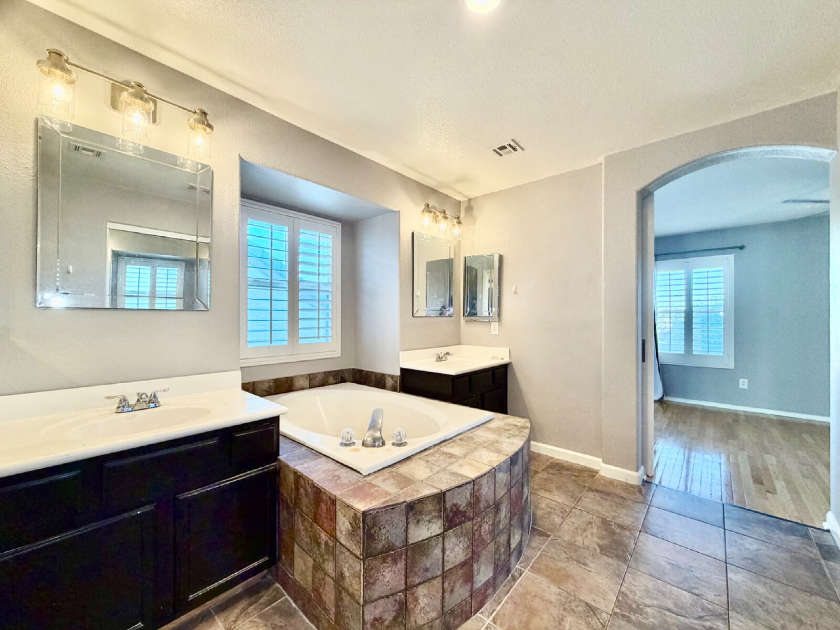
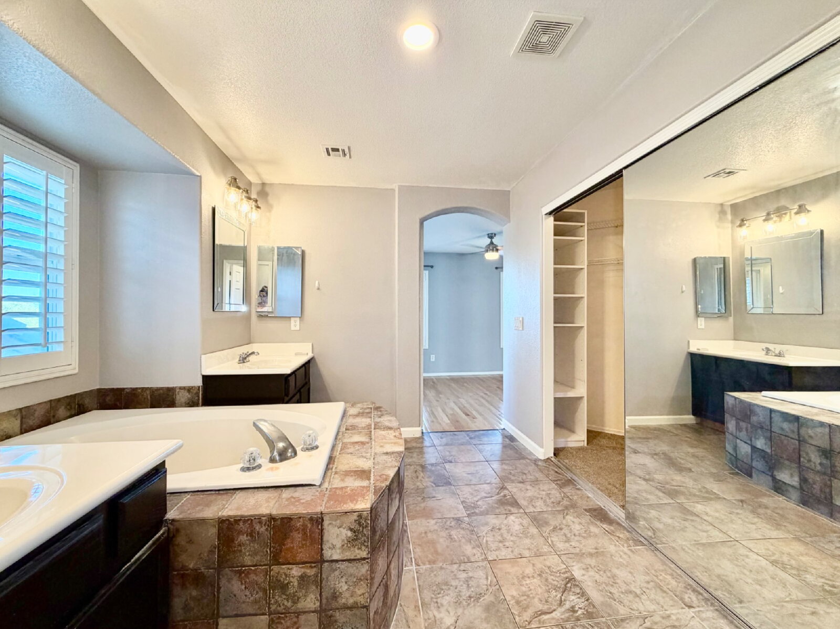
The spacious primary suite offers plenty of room for a comfortable bedroom setup and includes blackout curtains. The primary bathroom features dual sinks, a large soaking tub and an oversized walk-in closet with mirrored doors.
The secondary bedrooms offer comfortable layouts and share access to the upstairs secondary bathroom.
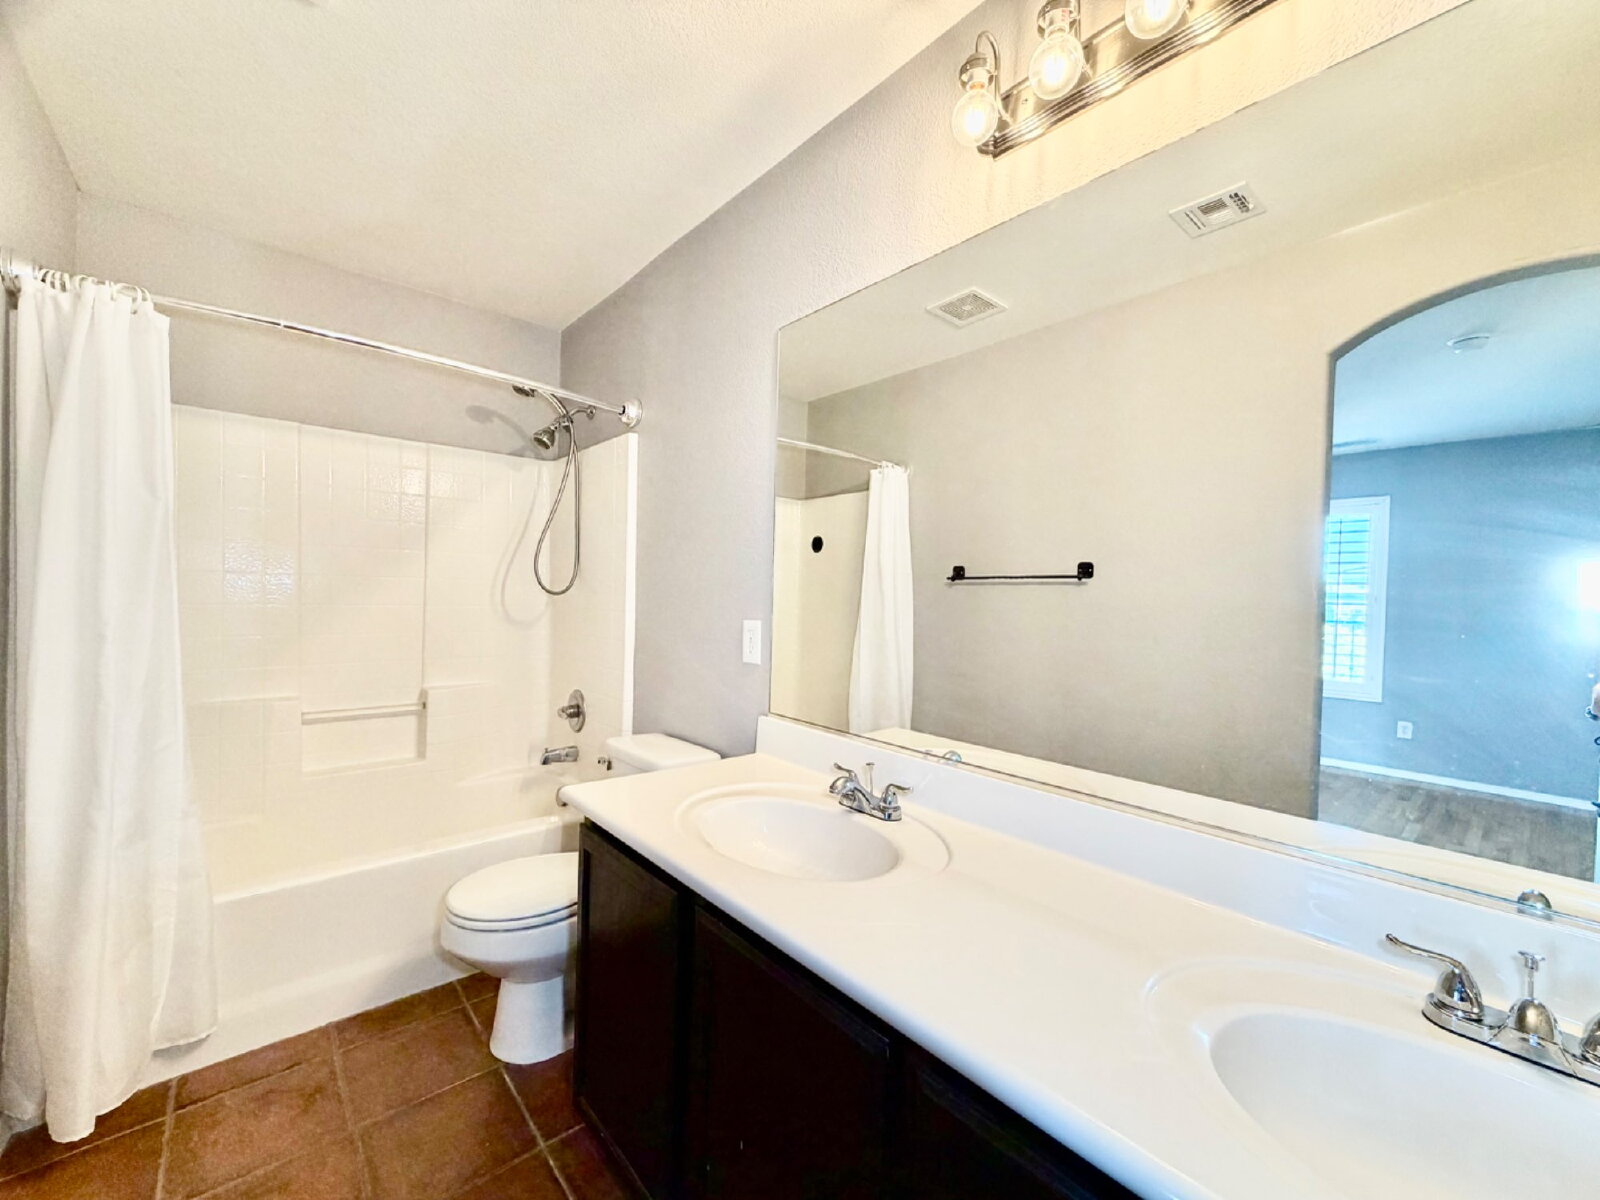
Please note that one secondary bedroom provides direct access to the full upstairs bathroom, which includes a tub/shower combination.
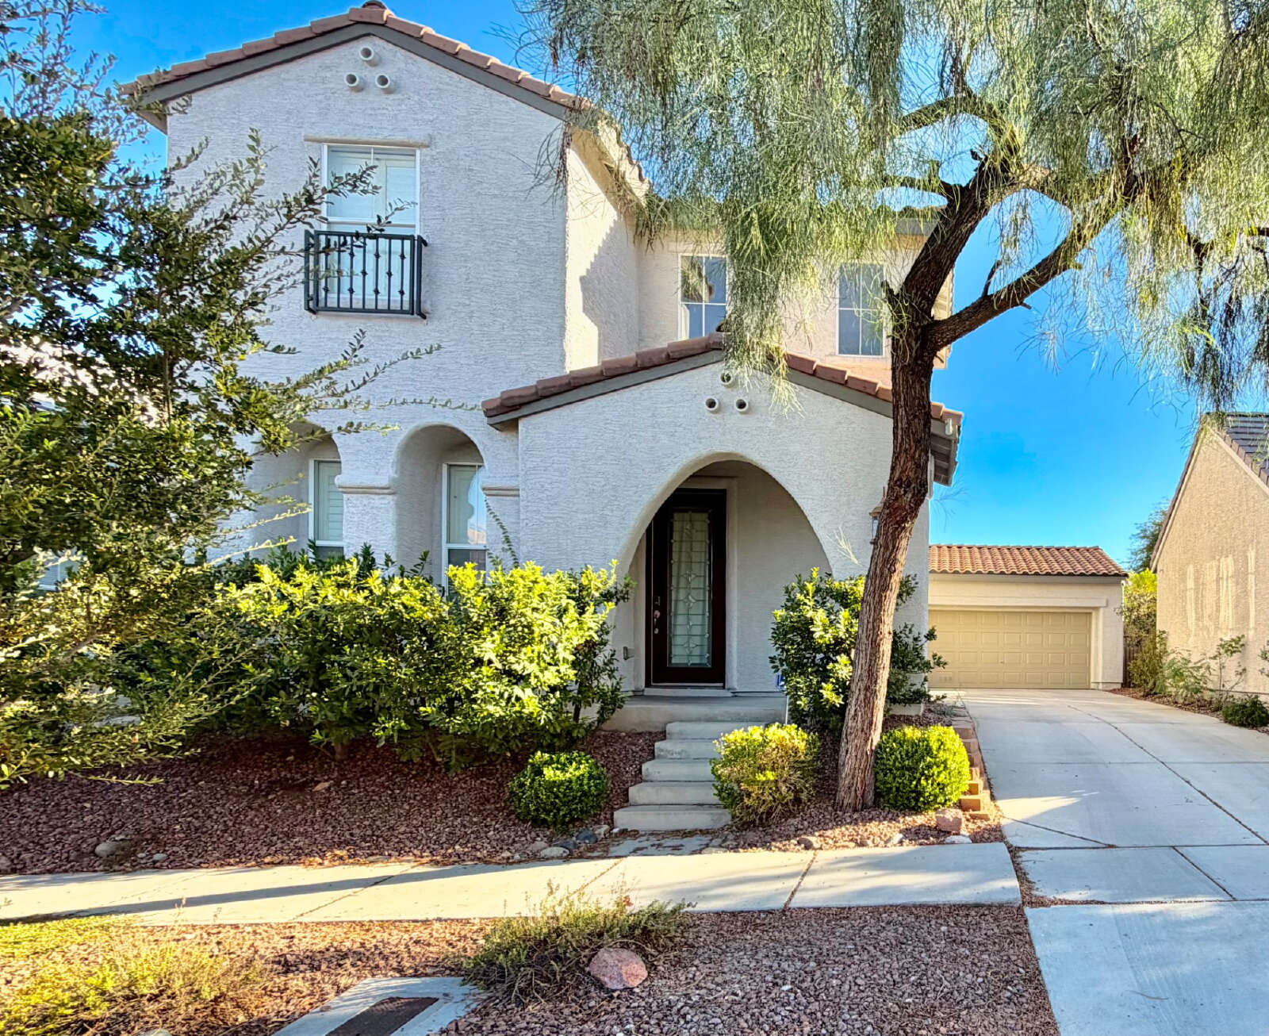
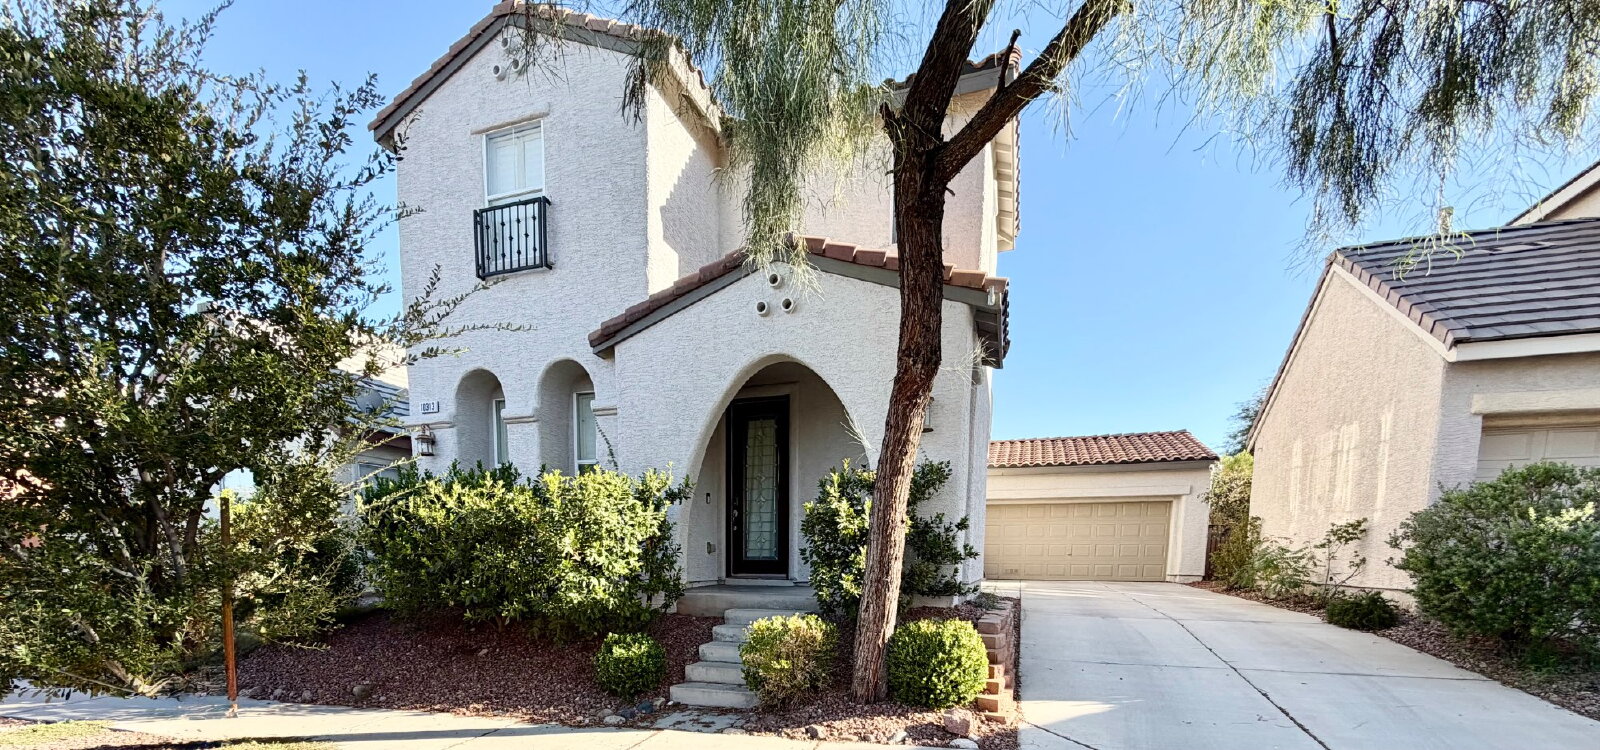
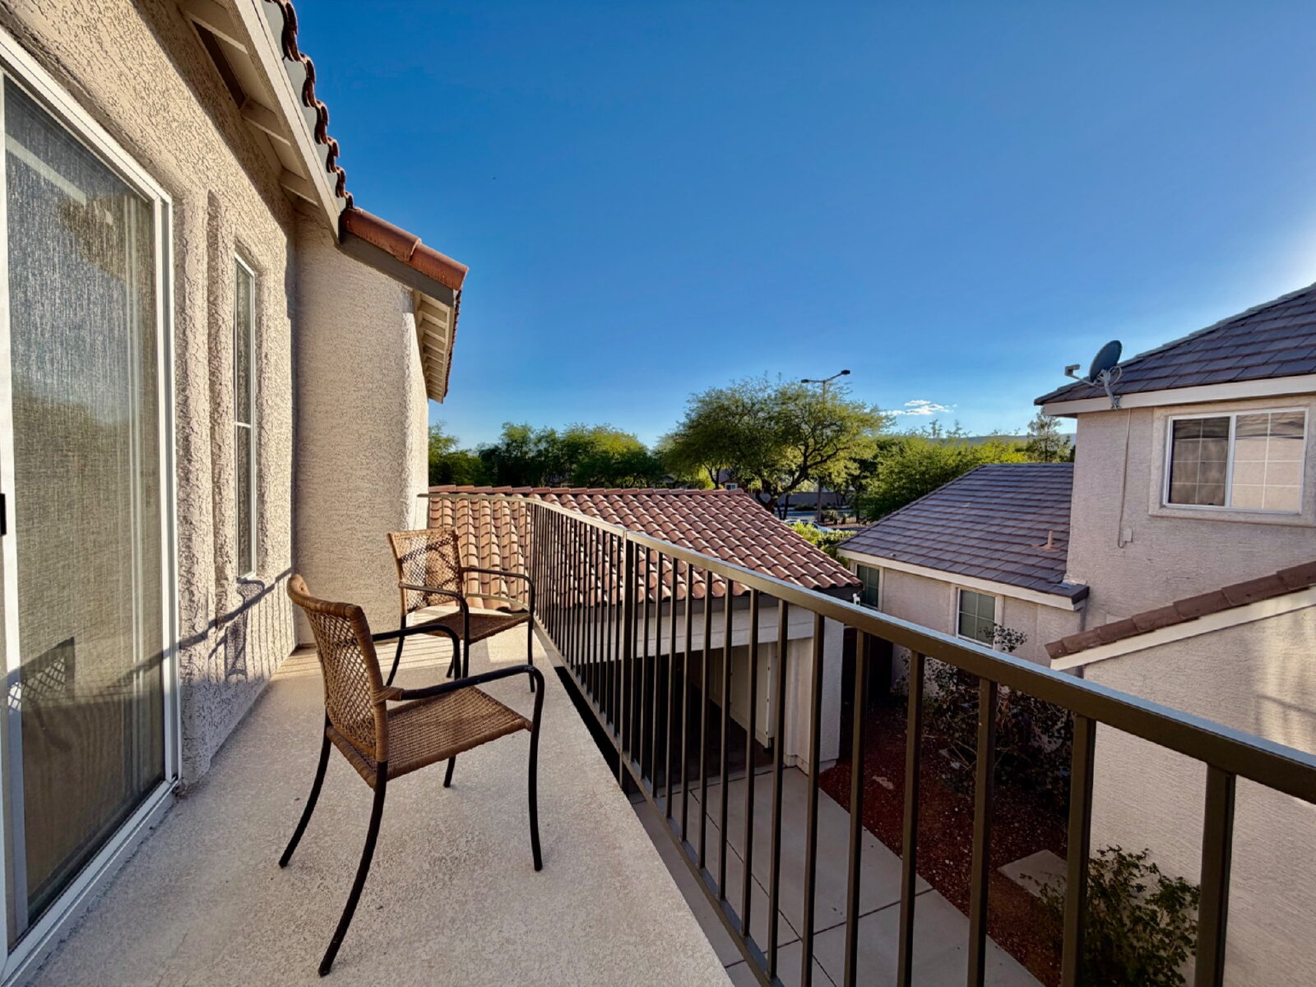
A private upstairs balcony located off the hallway overlooks the driveway and surrounding Summerlin area, offering a peaceful outdoor place to relax.
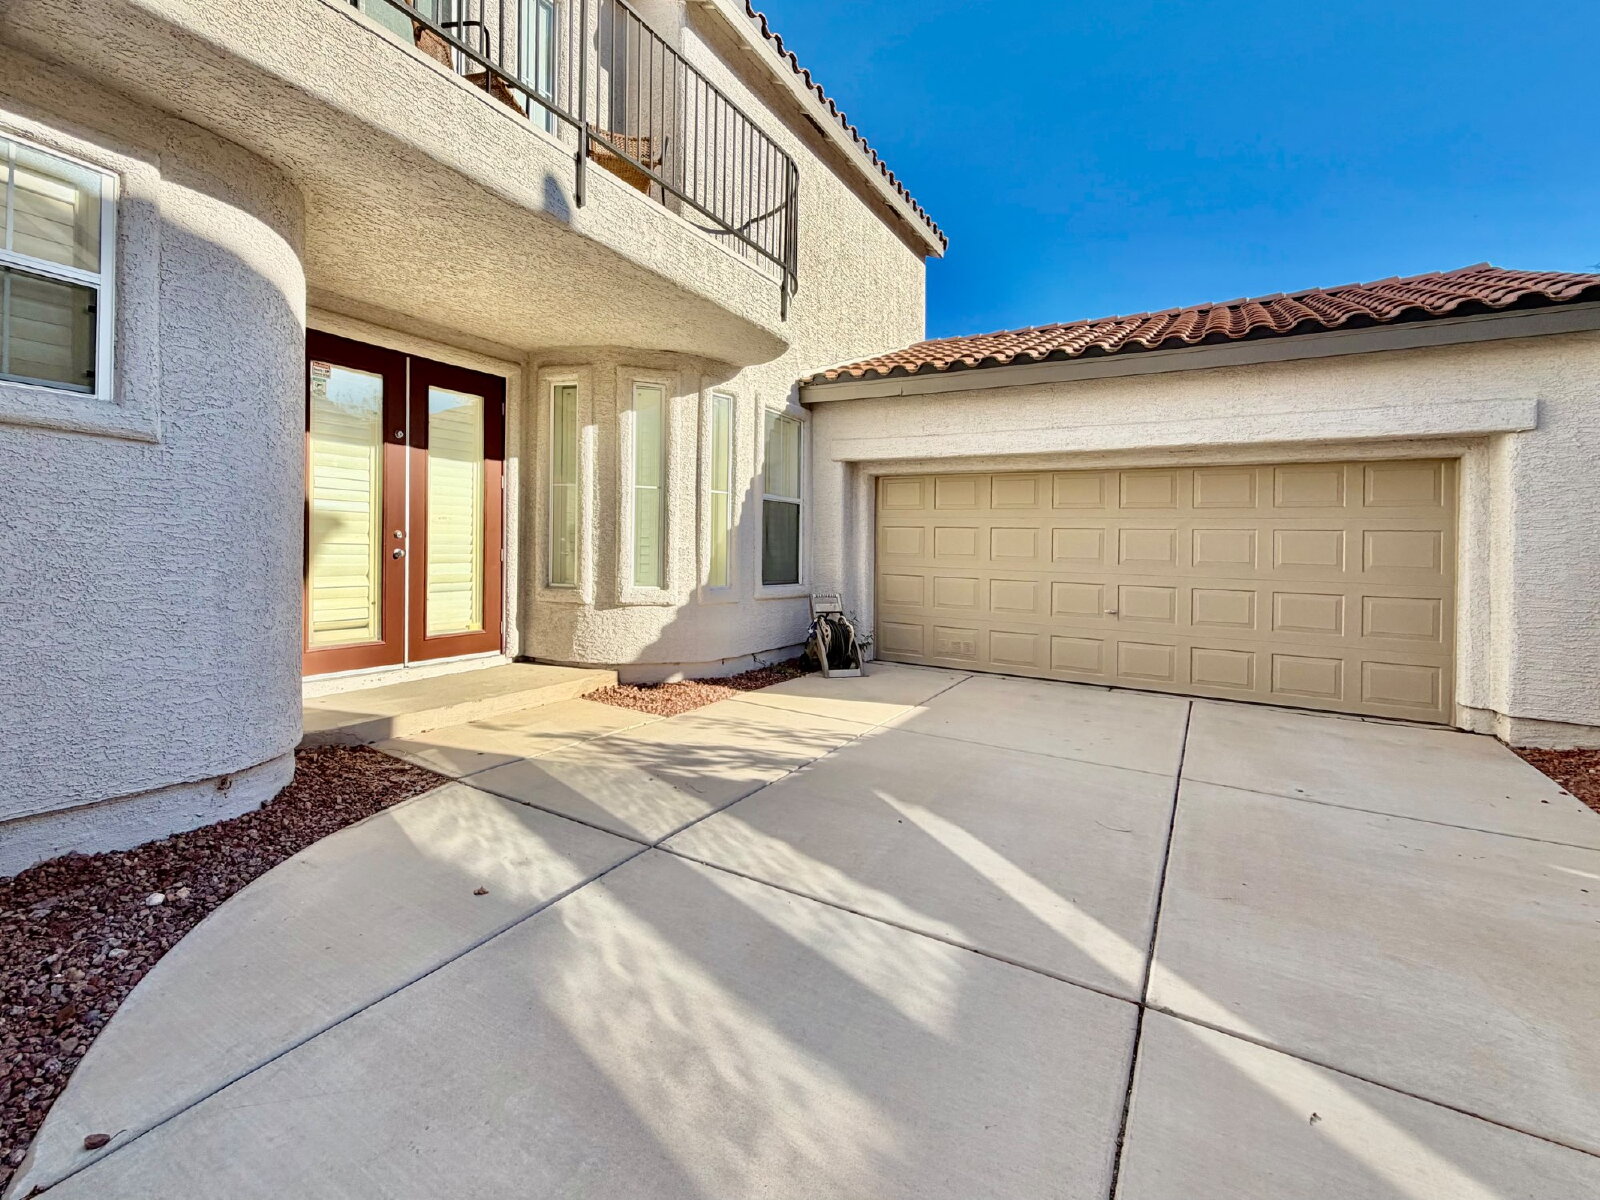
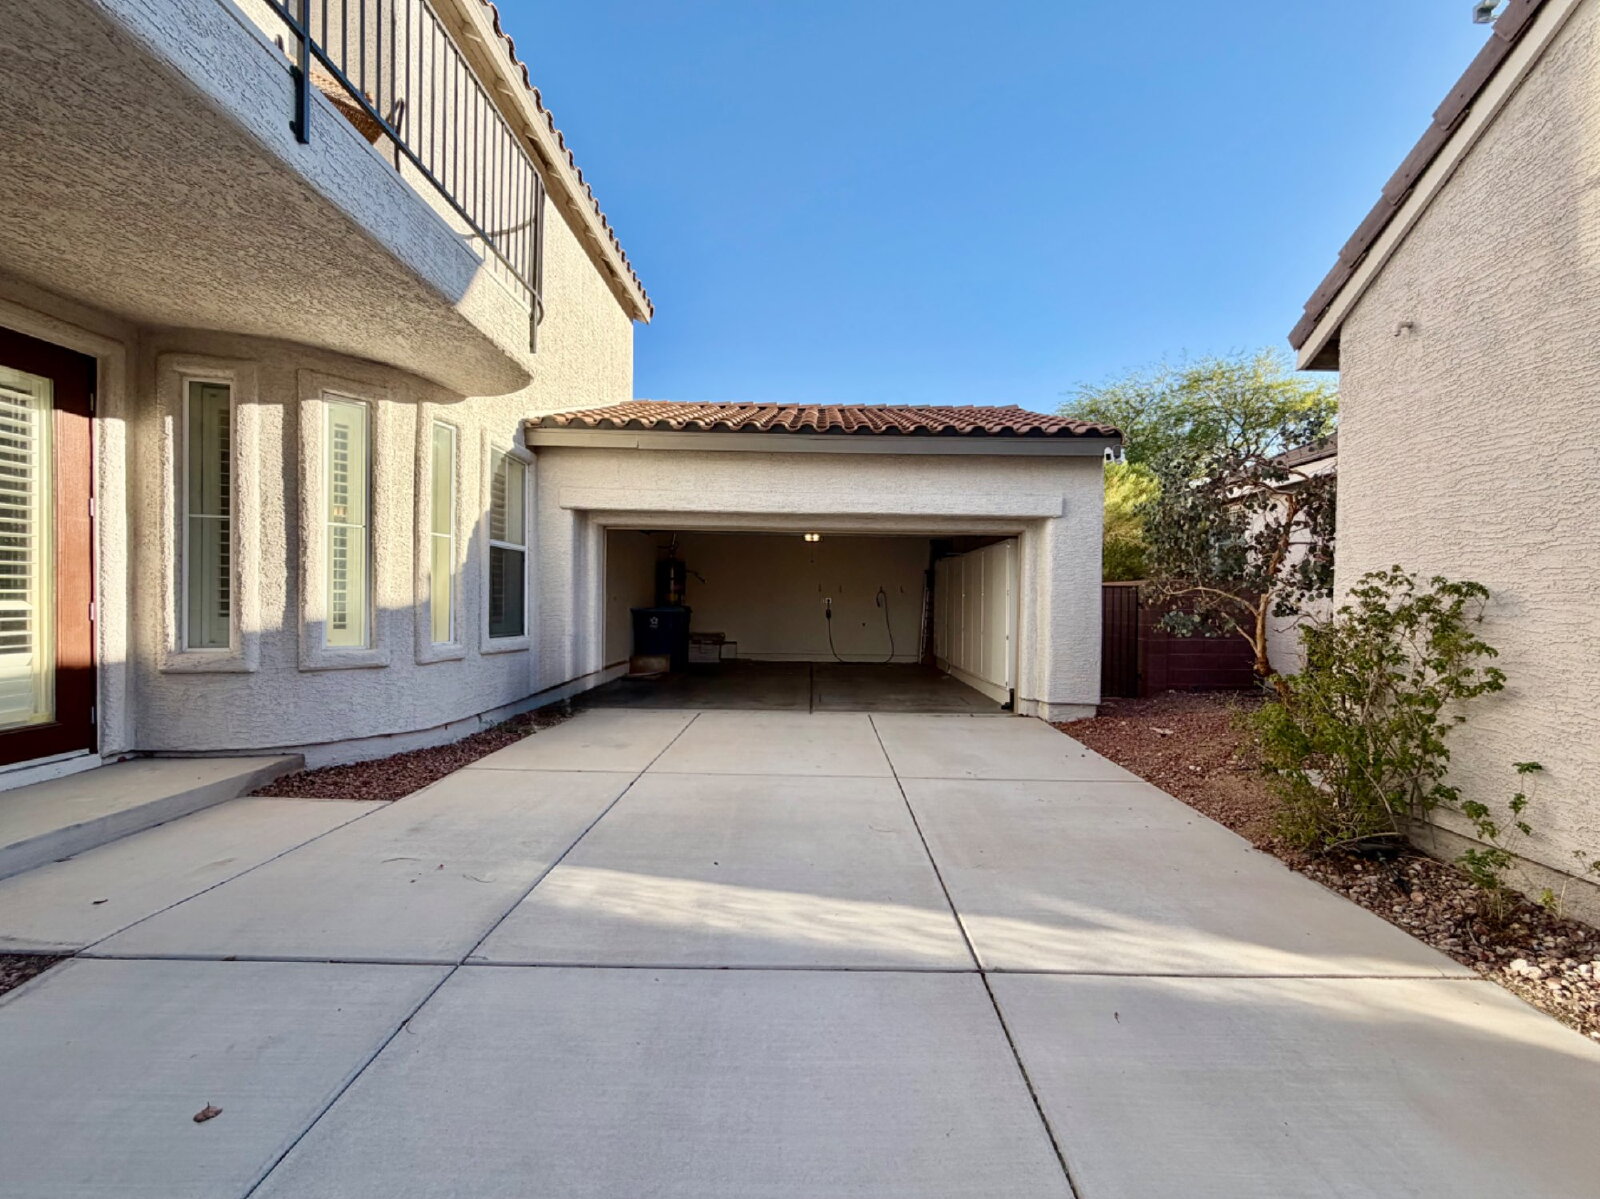
The attached 2-car garage is positioned along the side of the home and includes built-in cabinetry and additional storage.
One of the more unique features of the property is the exceptionally long driveway, which provides significantly more parking space than a traditional residential driveway.
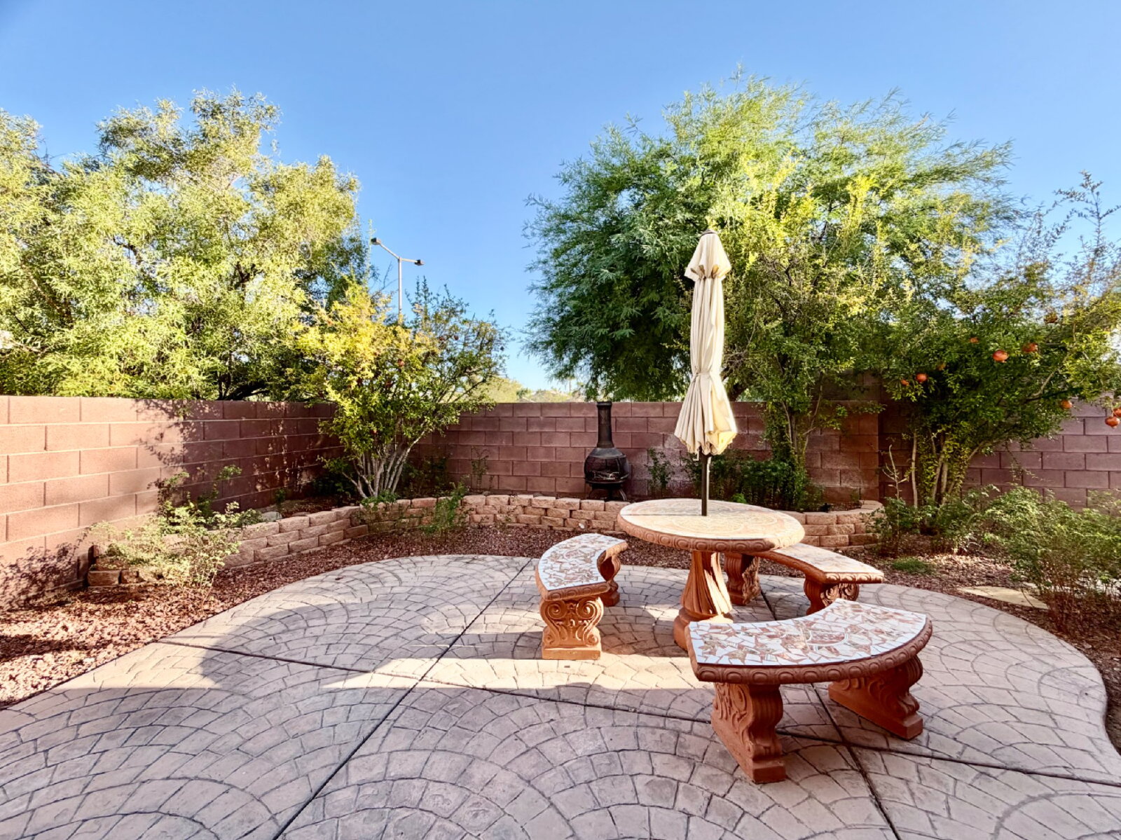
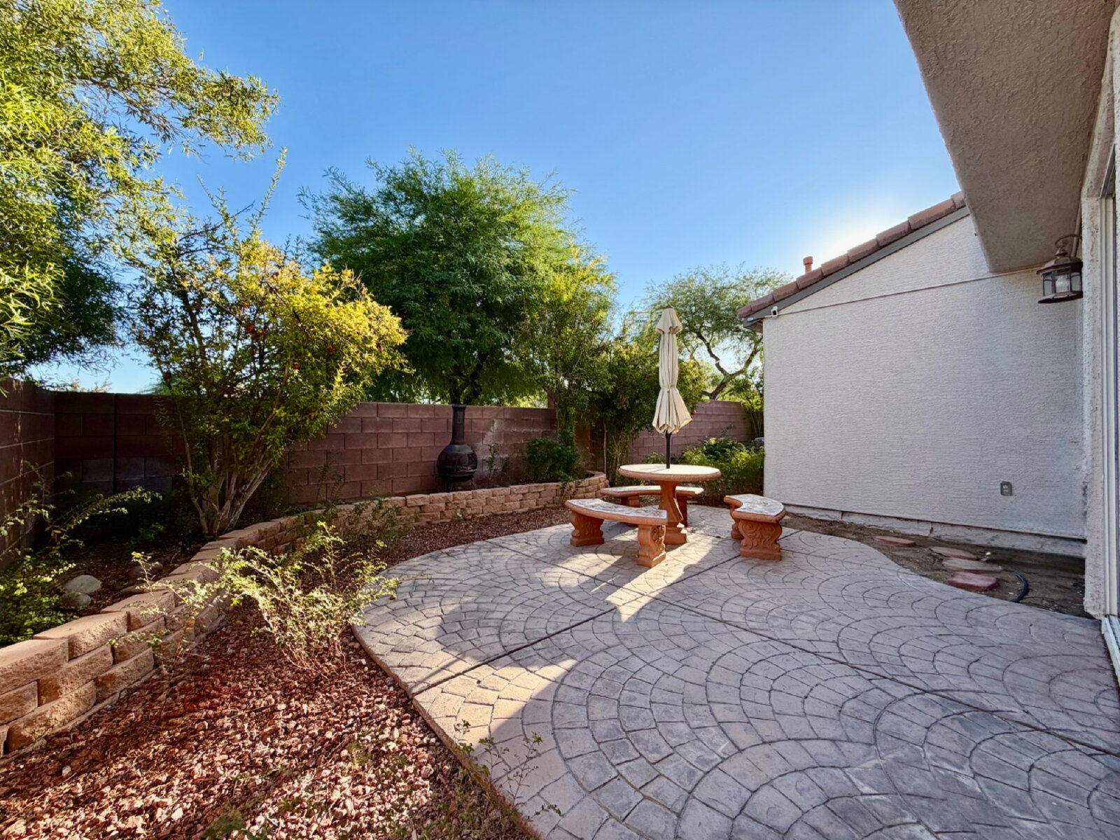
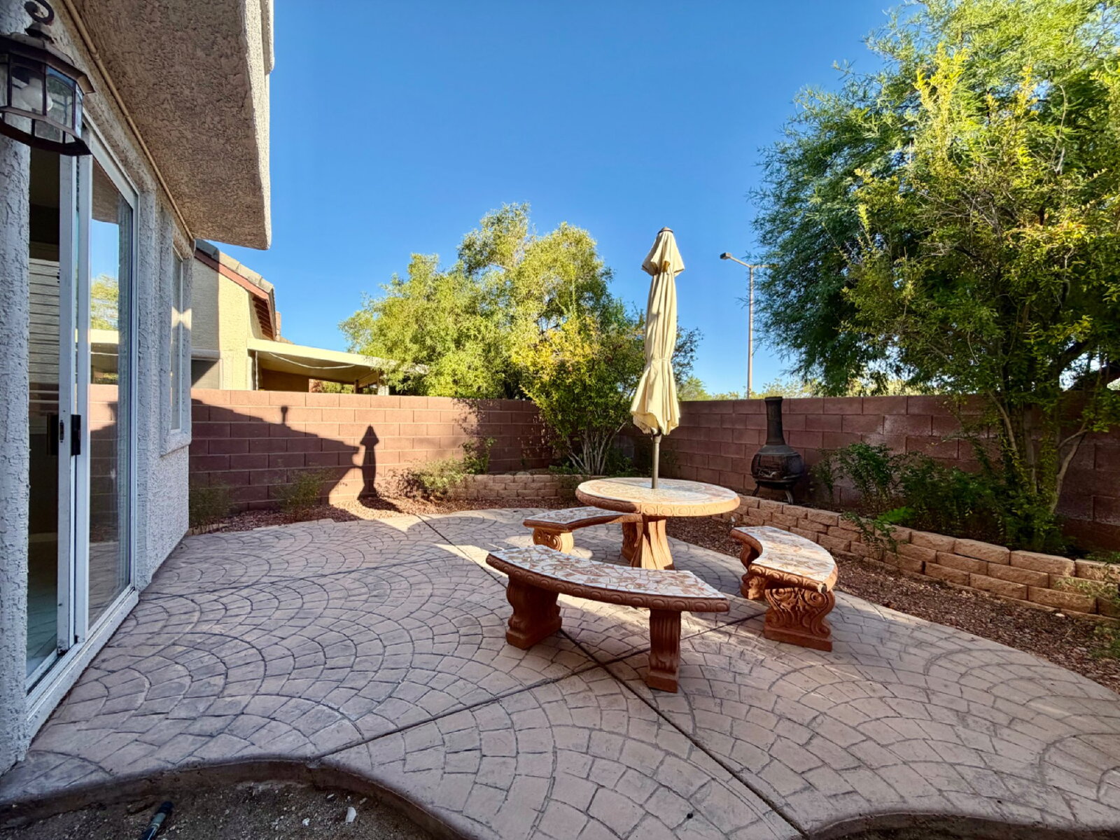
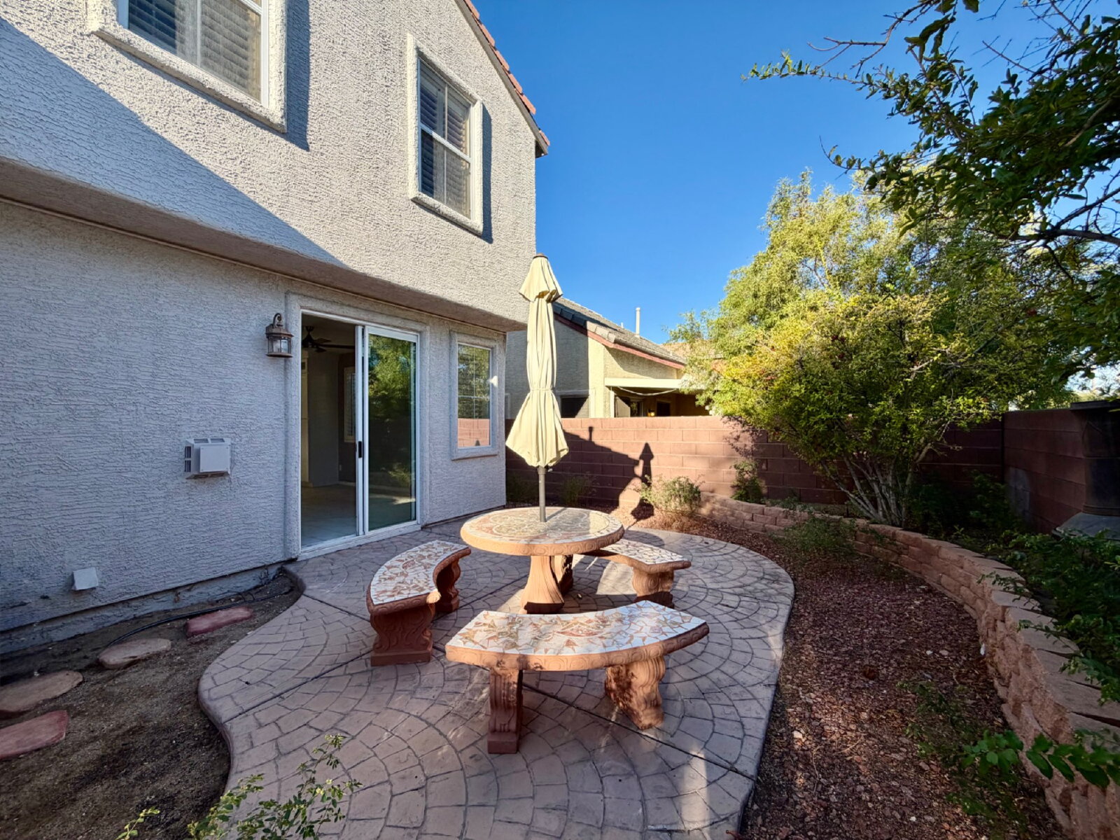
Outside, the backyard feels like a private garden retreat.
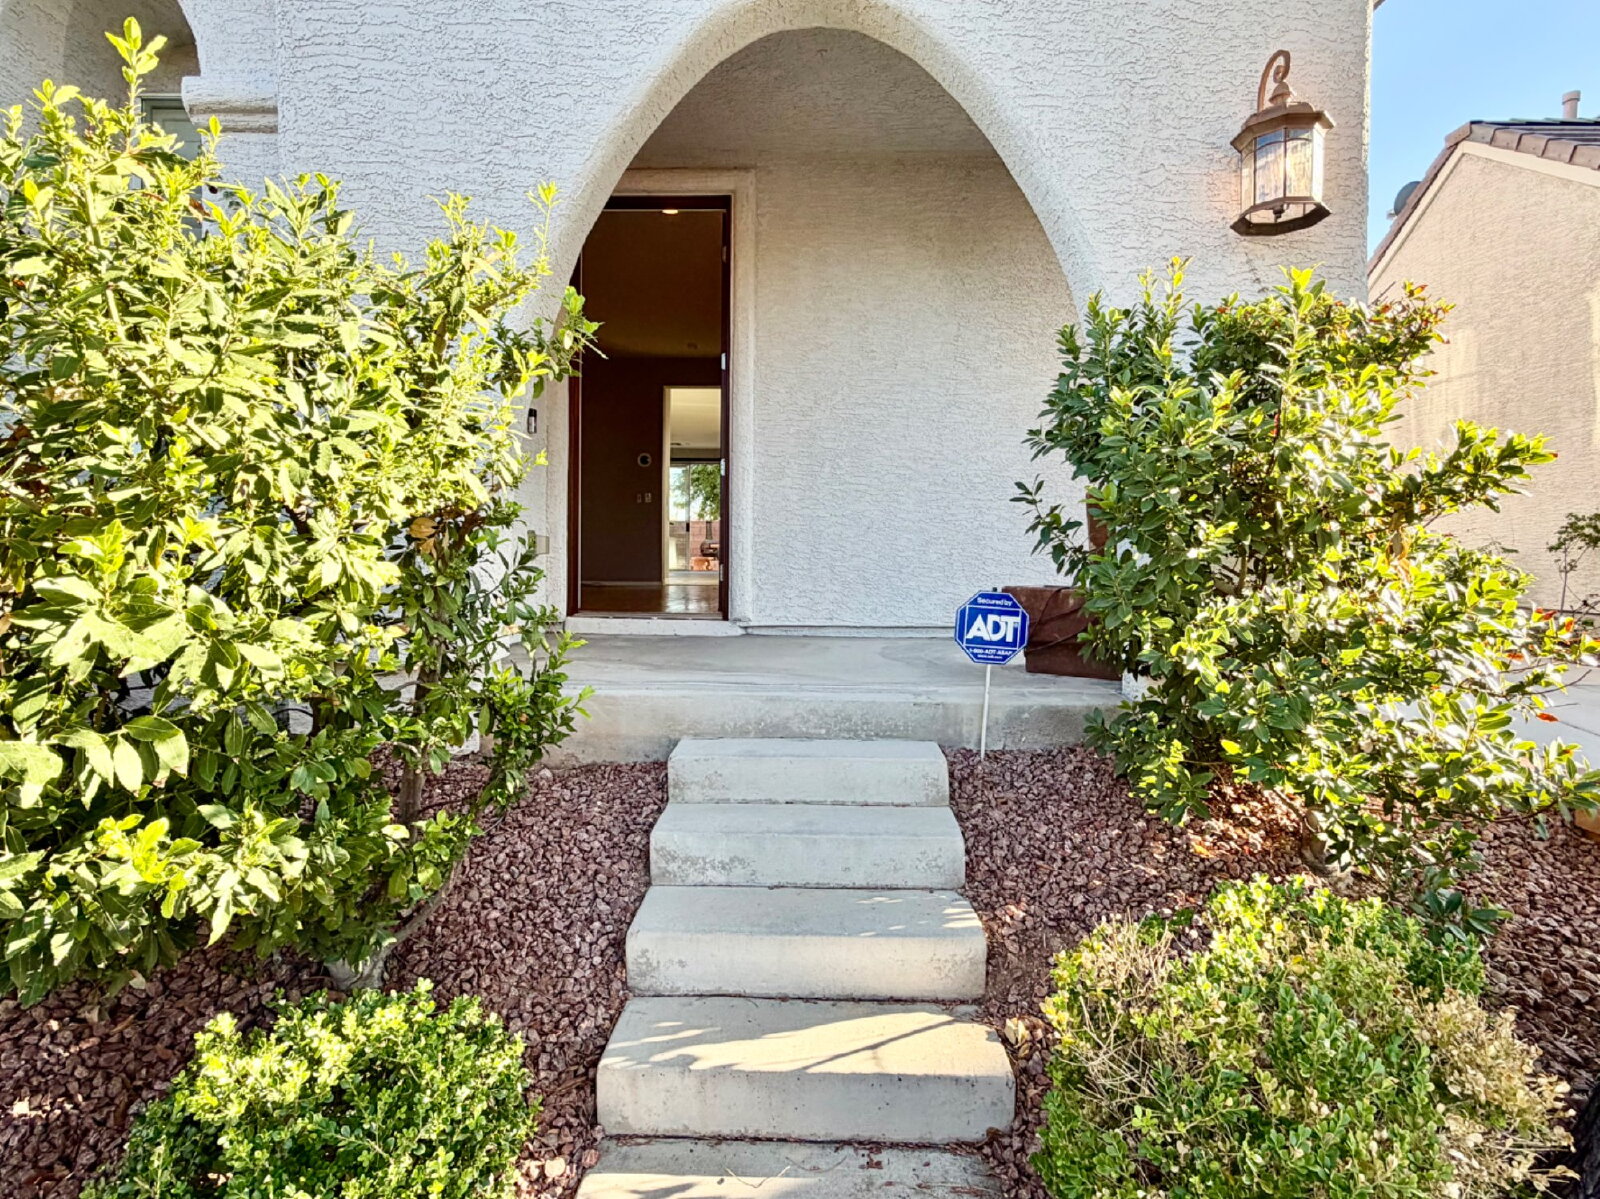
Mature landscaping surrounds the yard, with multiple established pomegranate trees, planting areas and a ceramic stone patio table and bench set already in place for outdoor dining or relaxing.
Residents are responsible for maintaining the landscaping throughout the lease term.
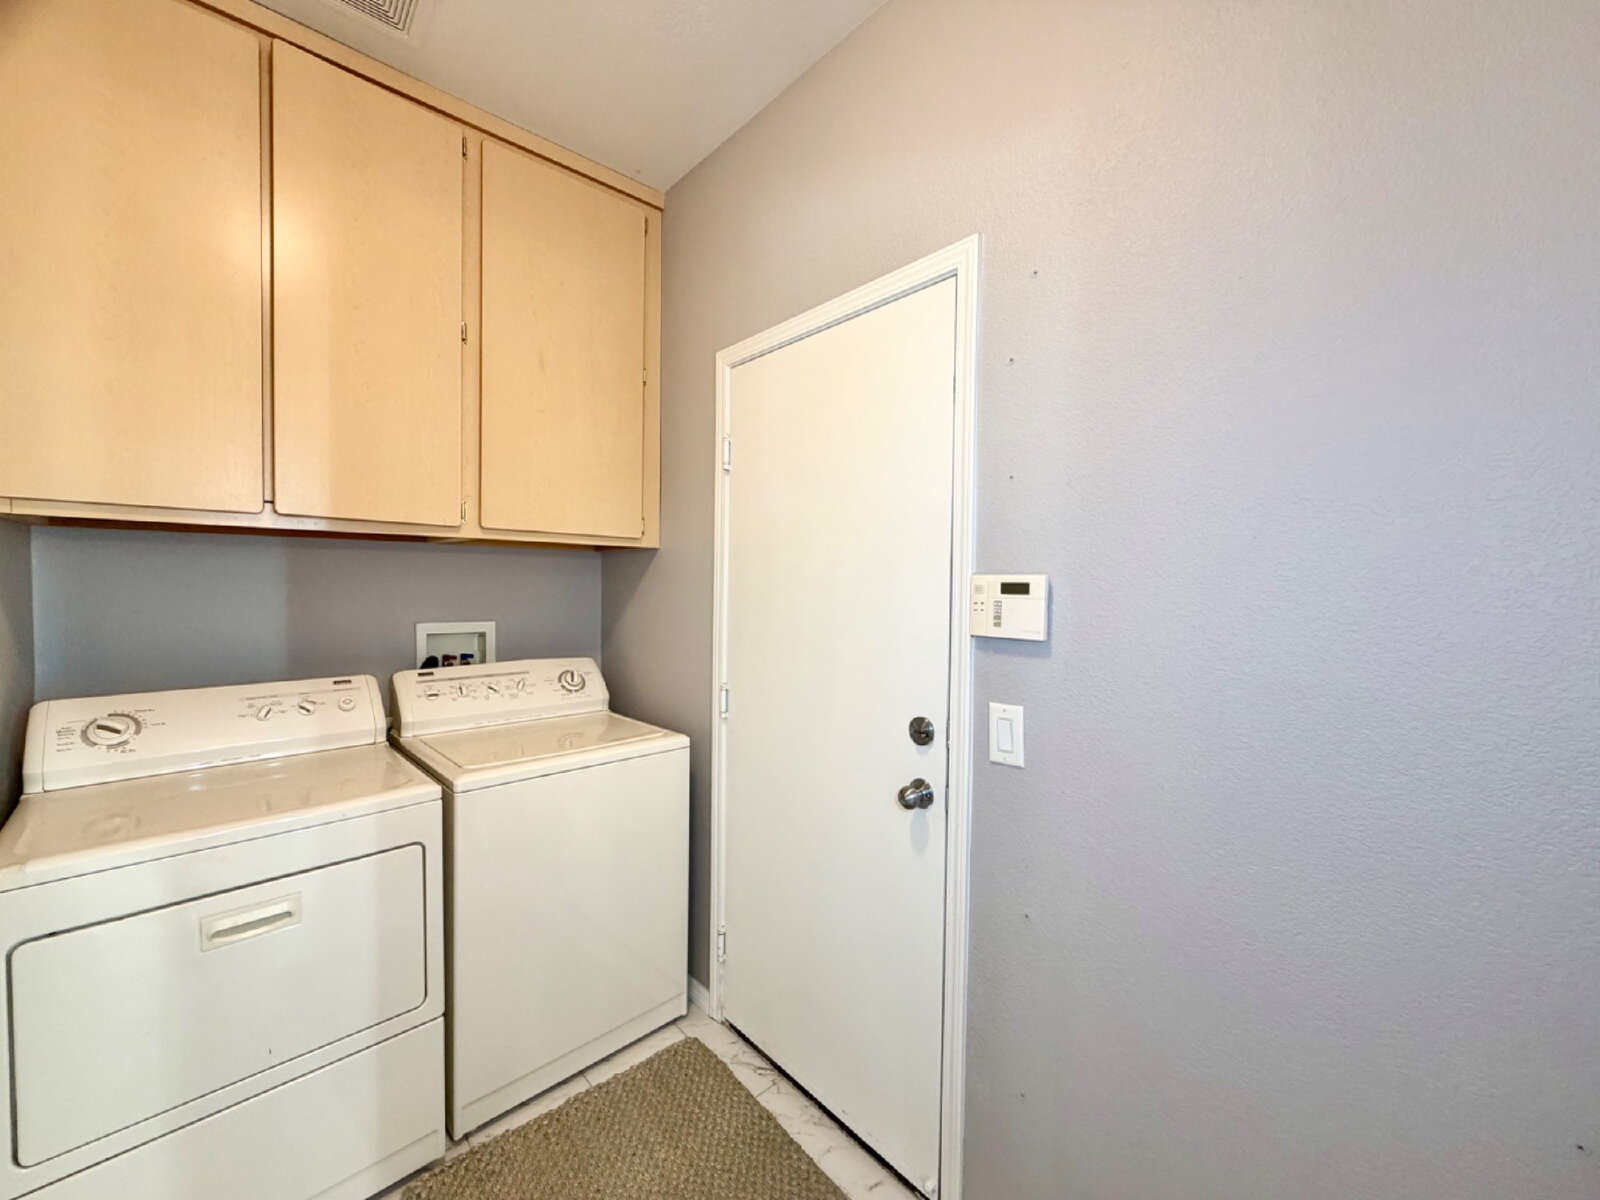
Additional highlights include NEW HVAC systems, washer and dryer included, plantation shutters throughout and excellent storage.
Ring camera equipment currently installed at the property will be removed and disconnected prior to resident occupancy.
Please note: plantation shutters are provided in their current condition and may not be repaired or replaced during tenancy.
RENT & MOVE-IN COSTS:
Base Rent: $2,299.05/month
Mandatory Resident Benefit Package: $36.95/month
Trash & Sewer: $51.00/month
TOTAL PERIODIC FIXED RENT: $2,387.00/month
Move-In Costs:
Security Deposit: $2,500.00
Key Deposit: $200.00
Cleaning Deposit: $500.00
One-Time Non-Refundable Admin Fee: $200.00
Pet Deposit: Varies based on approved pet(s)
Residents are responsible for water, electricity and gas.
Security deposit listed reflects the standard deposit assuming applicants meet standard qualification criteria. Security deposit requirements may vary based on applicant qualifications.
HALLOWEEN MOVE-IN SPECIAL | NO TRICKS, BIG TREATS!
Your new home comes with a treat!
For a limited time, qualifying new residents who lease a participating HIVE-managed rental home can CHOOSE ONE of these Halloween Move-In Treats:
- Up to $250 in Moving Day Relief: Assistance with qualifying moving services, truck rentals, or moving supplies.
- $300 First-Month Rent Credit: A one-time credit toward your first month's rent.
- FREE 55-Inch Smart TV: A welcome-home treat for your new place!
Offer ends November 1, 2026!
Browse available homes and apply directly through HIVE Real Estate Group & Property Management.
Important Promotional Terms: Available on select participating properties only. One incentive per qualifying new lease. Applicants must be approved, the lease fully executed, and all required move-in funds received by November 1, 2026. Participation and incentive selection are subject to property-specific eligibility, applicable approvals, and complete written promotional terms. Offers cannot be combined. The rent credit is a one-time concession and does not reduce the advertised ongoing monthly rent. Moving assistance is capped at $250 in qualifying expenses. Smart TV specifications and fulfillment are subject to the final promotional terms, availability, & HIVE specific provisions - please reach out to HIVE Real Estate Group & Property Management for more details regarding availability & exclusions.
MANDATORY RESIDENT BENEFIT PACKAGE:
Enrollment in the Base Resident Benefit Package is a mandatory lease requirement for all approved residents.
Residents who wish to upgrade their package for additional benefits, including positive on-time rent reporting, expanded rewards and enhanced resident services, may do so during the application process.
If no upgraded package is selected, residents will automatically be enrolled in the mandatory Base Resident Benefit Package at lease signing.
KEY FEATURES:
• 3 Bedrooms
• 2.5 Bathrooms
• Two-story single-family home
• Heart of Summerlin location
• Light wood-style LVP flooring
• Ceramic tile in kitchen, dining and family-room areas
• Plantation shutters throughout
• Oversized front living room
• Separate family room
• Fireplace and mantle
• Extensively upgraded kitchen
• Floor-to-ceiling cabinetry
• Soft-close cabinets and drawers
• Granite countertops
• Upgraded backsplash
• Stainless steel appliances
• Separate wine refrigerator
• Large primary suite
• Dual sinks in primary bathroom
• Large soaking tub
• Oversized primary walk-in closet
• Mirrored closet doors
• Blackout curtains
• Private upstairs balcony
• NEW HVAC systems
• Washer and dryer included
• Attached 2-car garage
• Built-in garage cabinetry and storage
• Exceptionally long driveway
• Mature landscaped backyard
• Multiple pomegranate trees
• Established garden areas
• Ceramic stone patio table and benches
COMMUNITY & LOCATION BENEFITS:
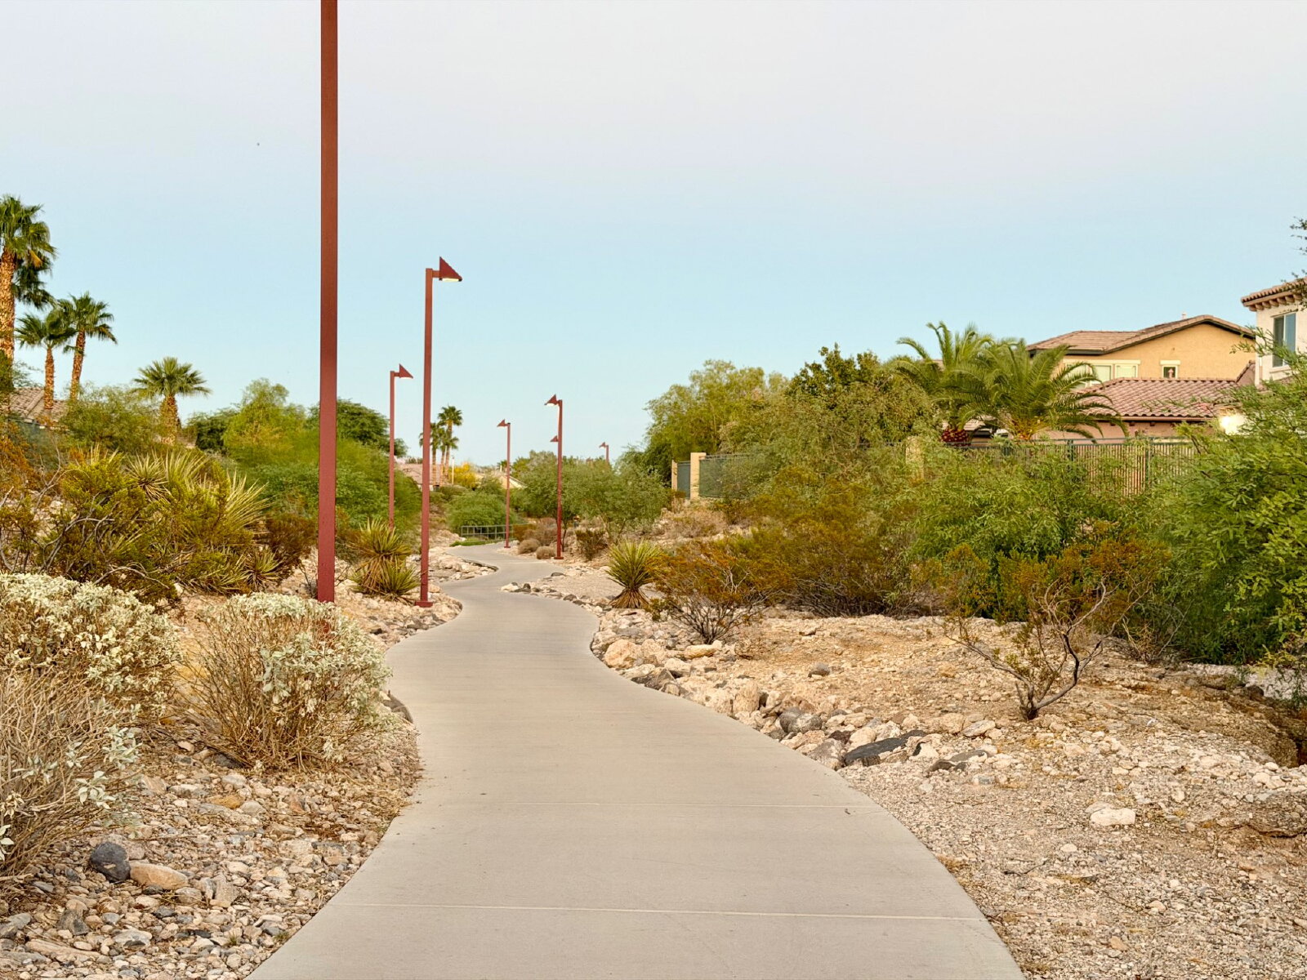
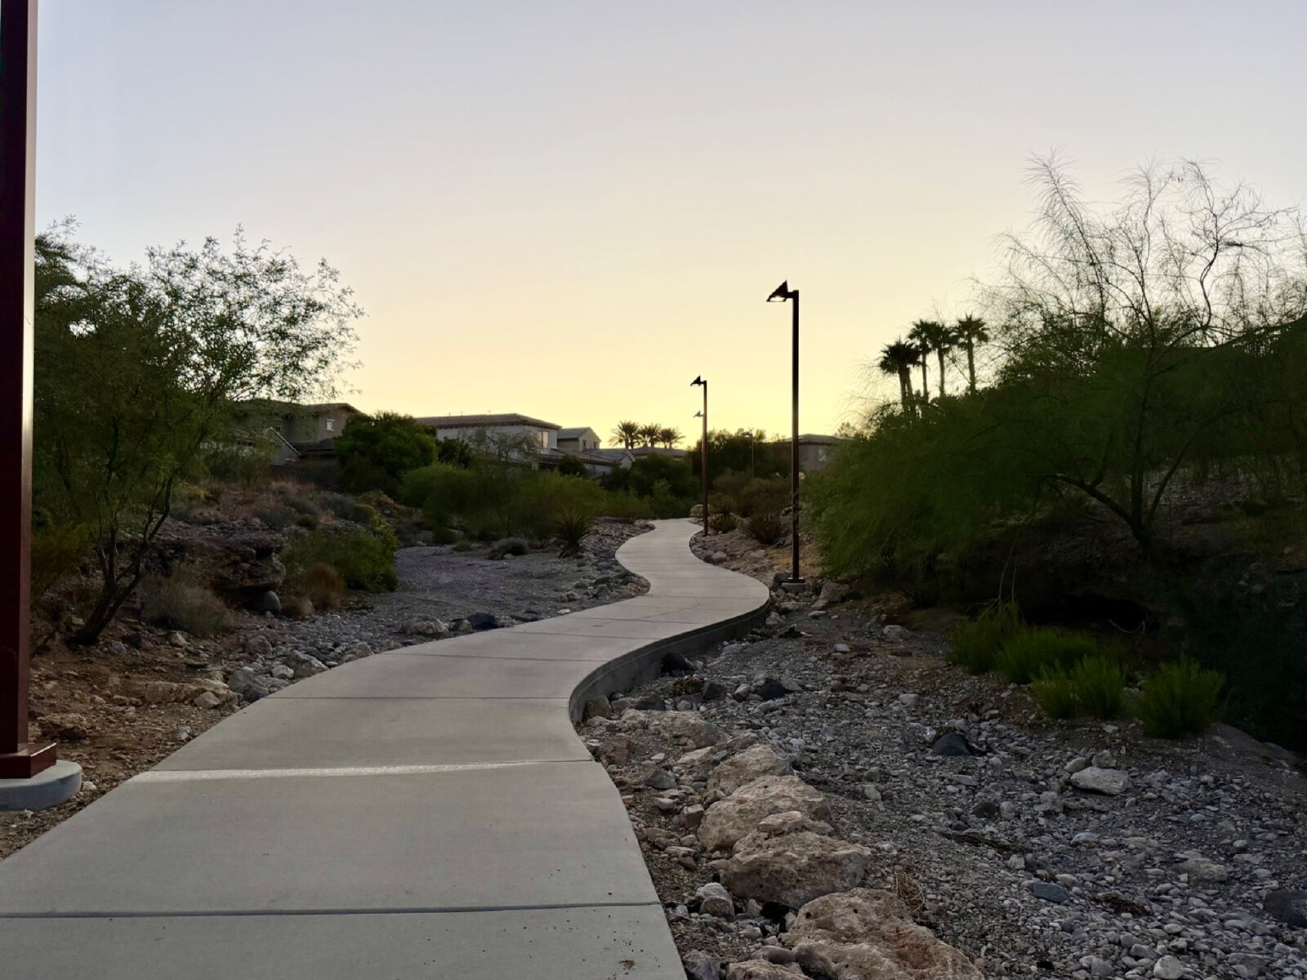
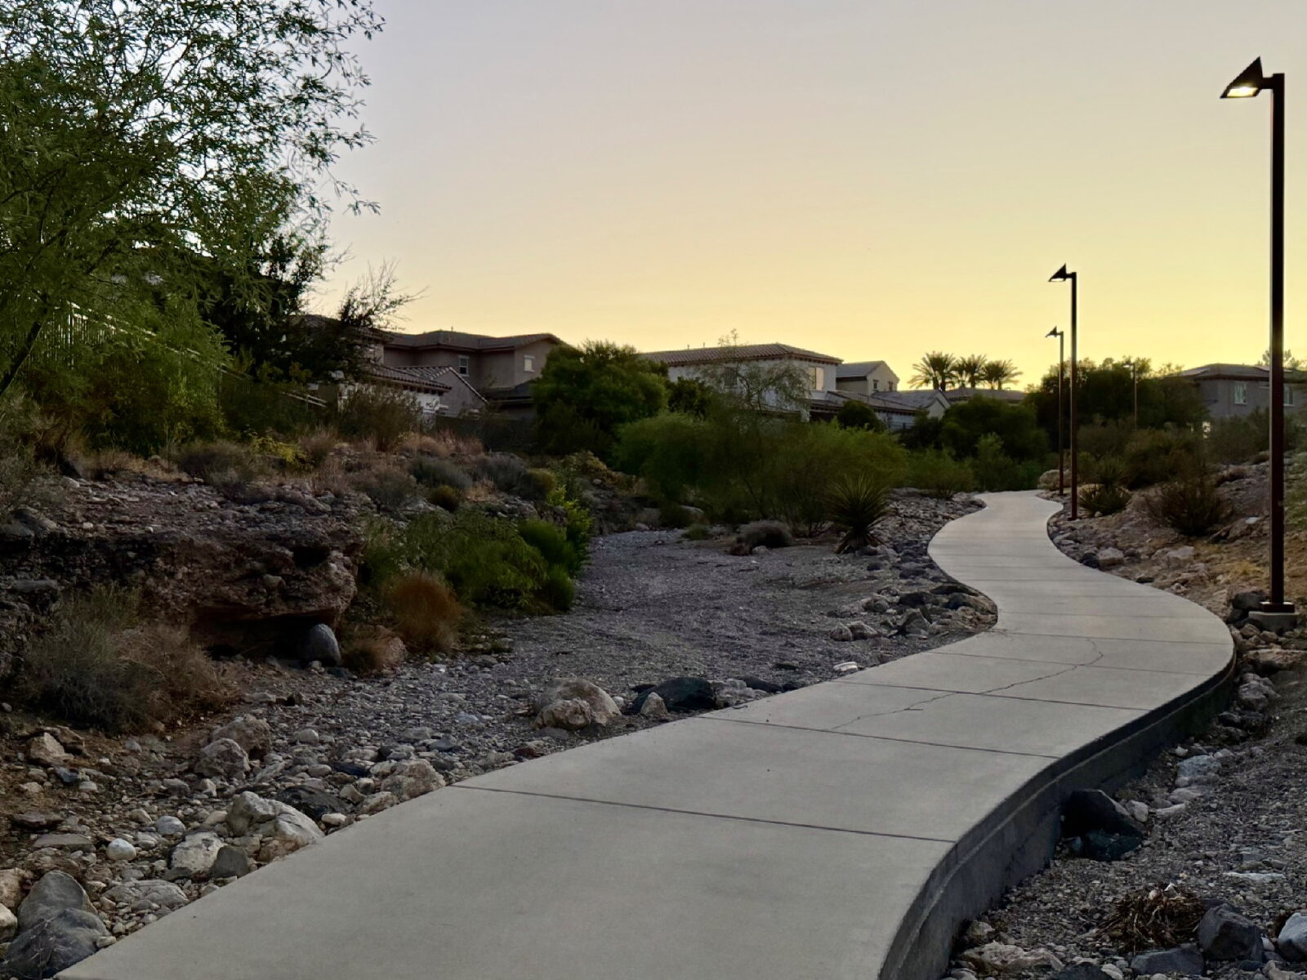
Located in the heart of Summerlin, this property offers convenient access to some of the west Las Vegas Valley’s most desirable shopping, dining, recreation and entertainment areas.
Nearby destinations and conveniences include:
• Downtown Summerlin
• Las Vegas Ballpark
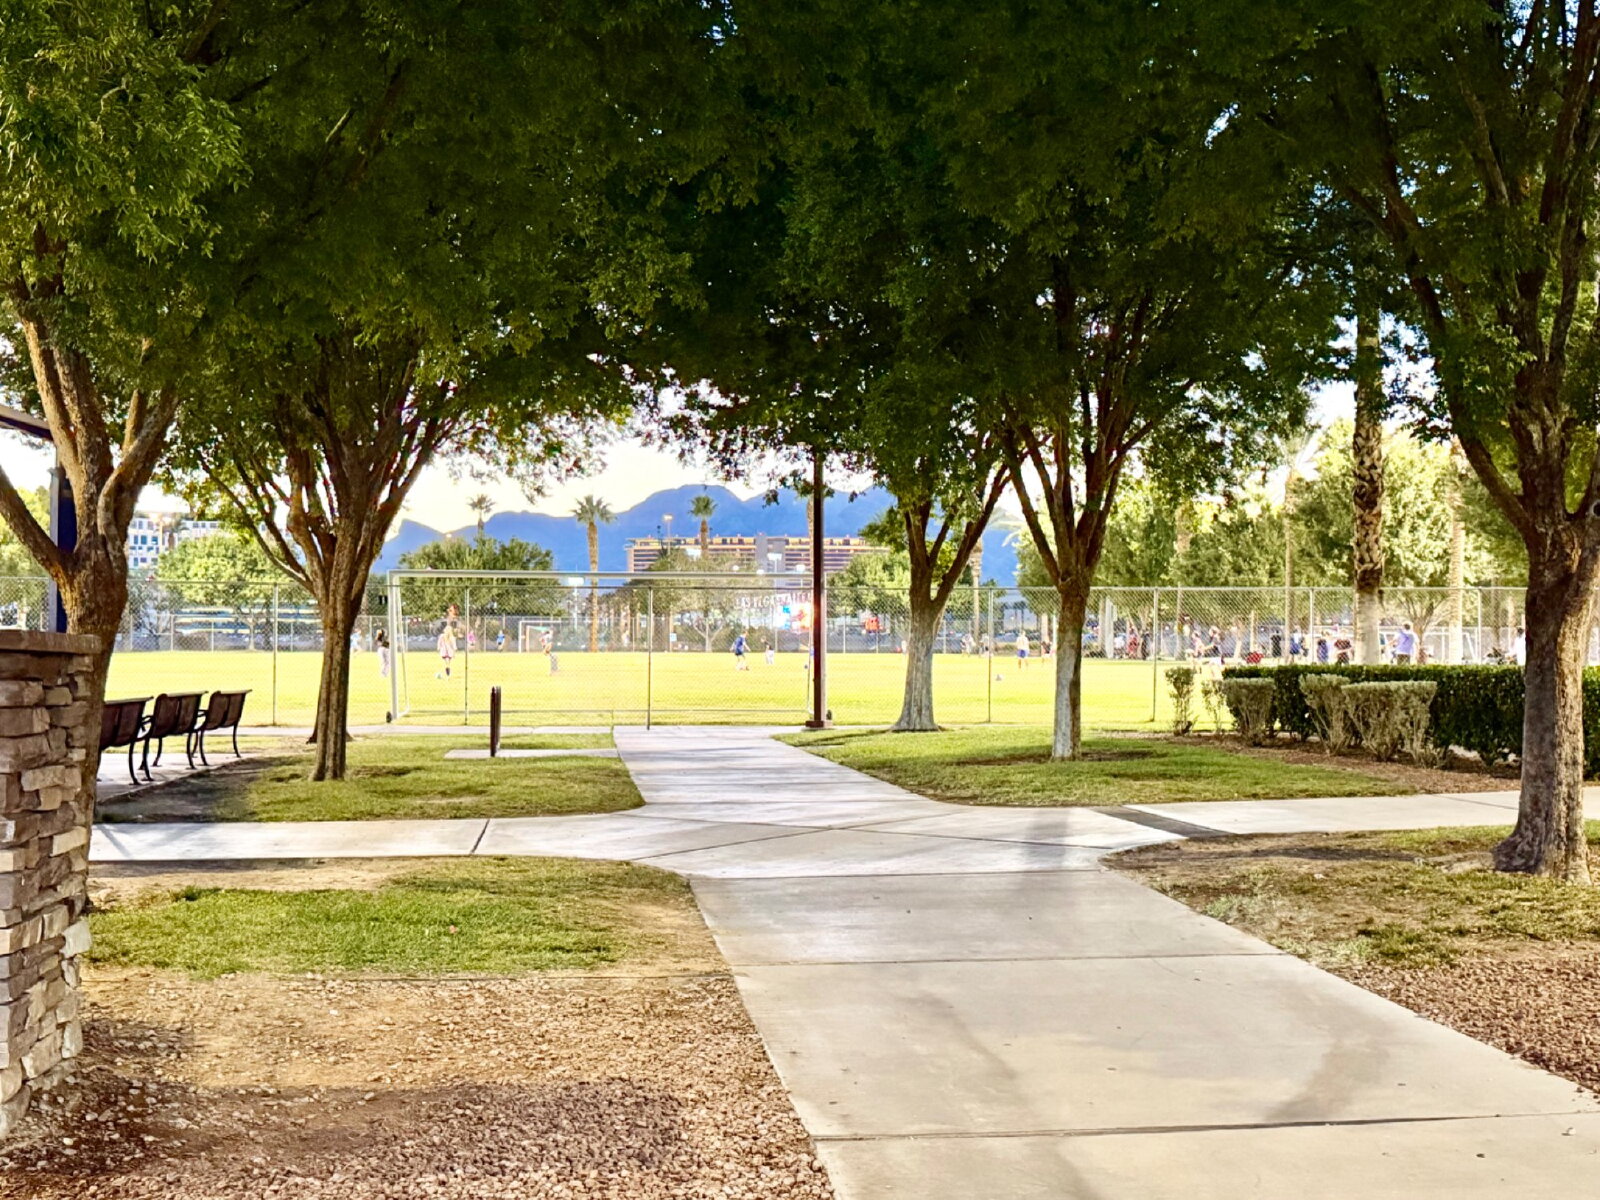
• Neighborhood parks
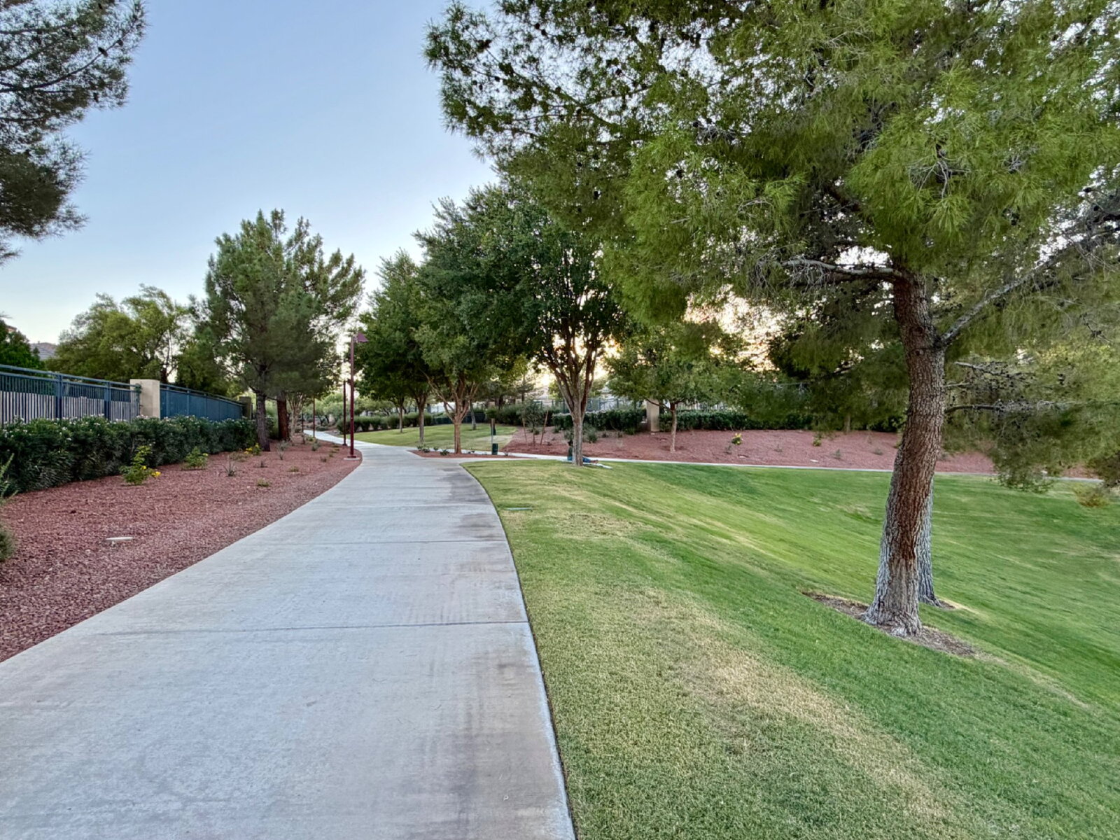
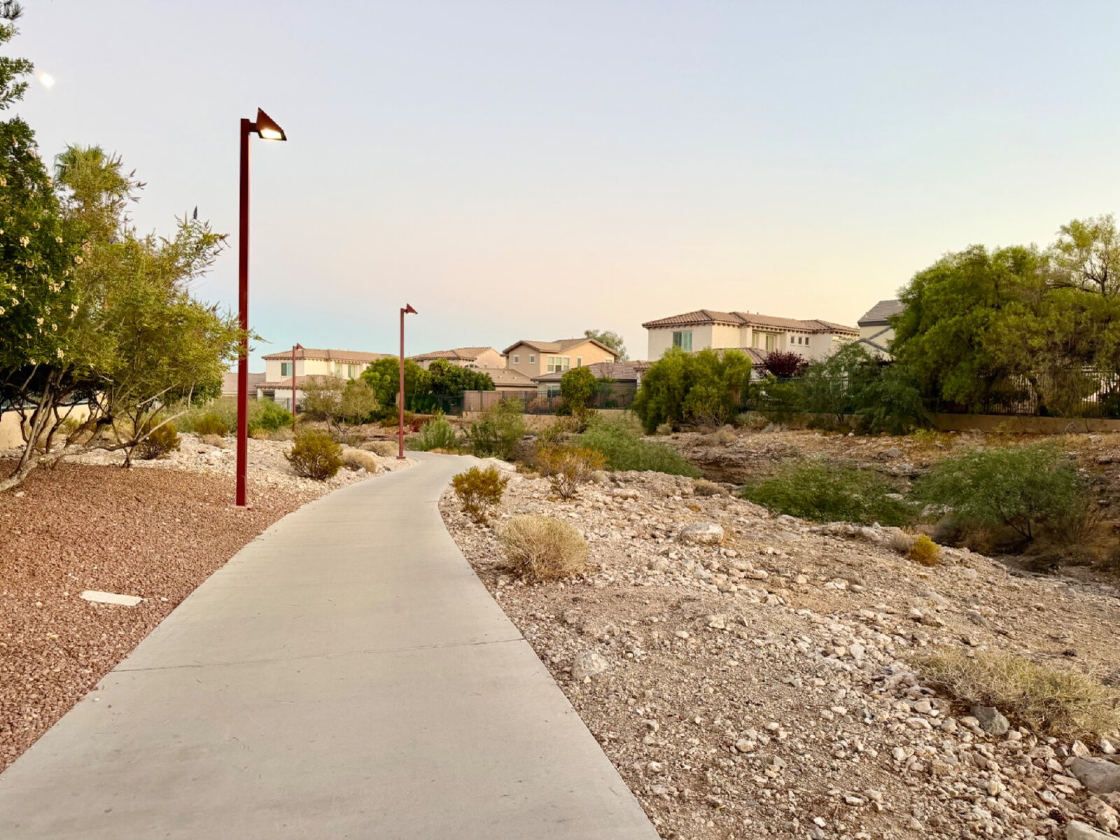
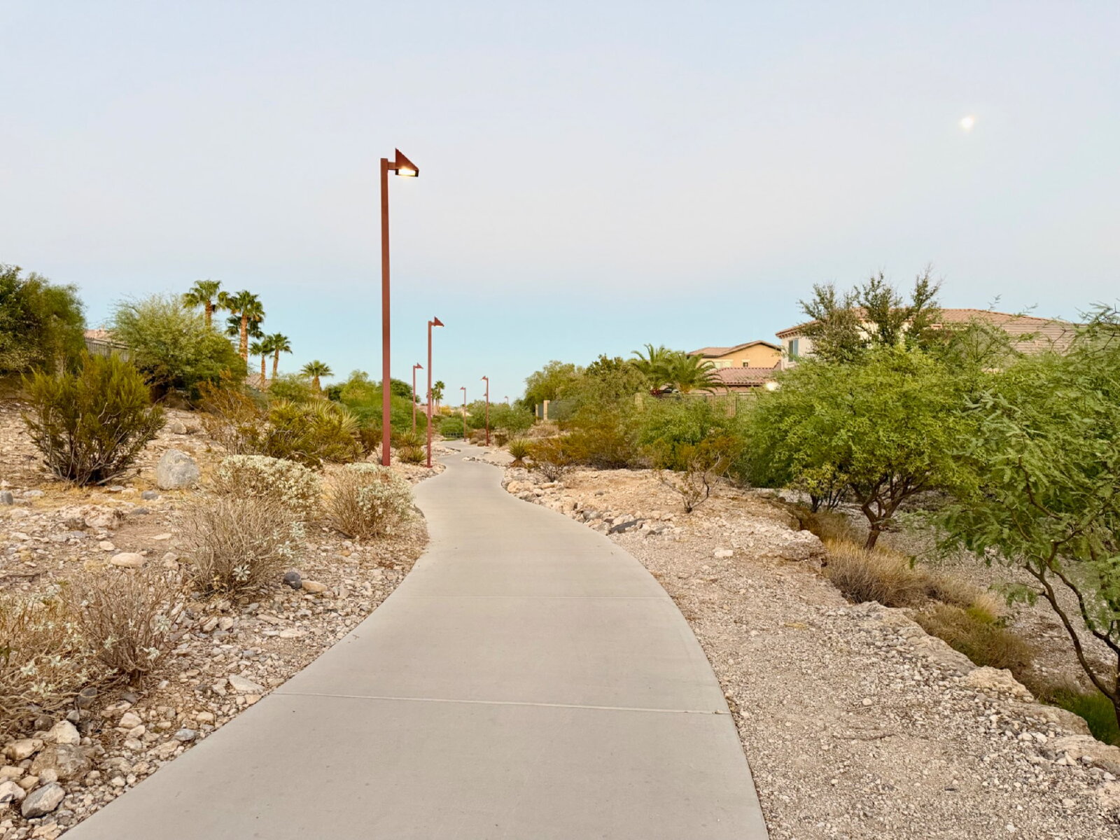
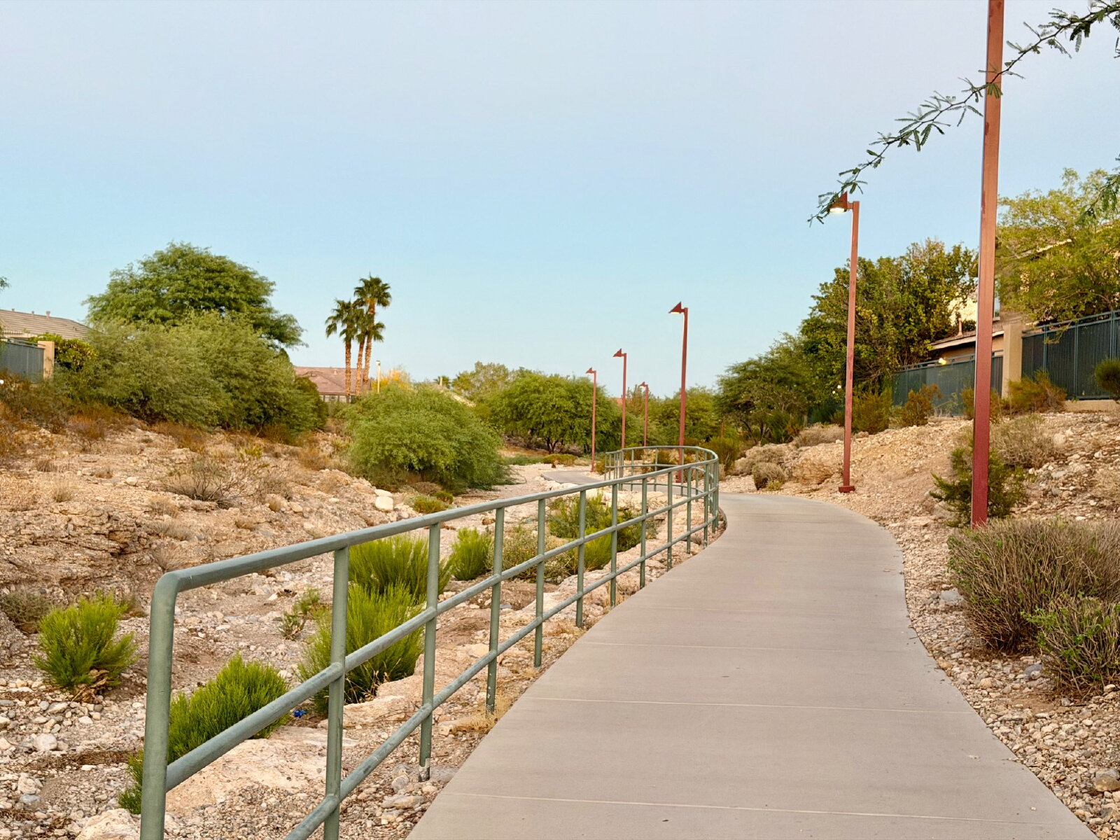
• Walking and biking trails
• Community green spaces
• Grocery stores and everyday shopping
• Restaurants, coffee shops and local dining
• Red Rock-area recreation
• Major west Las Vegas commuter routes
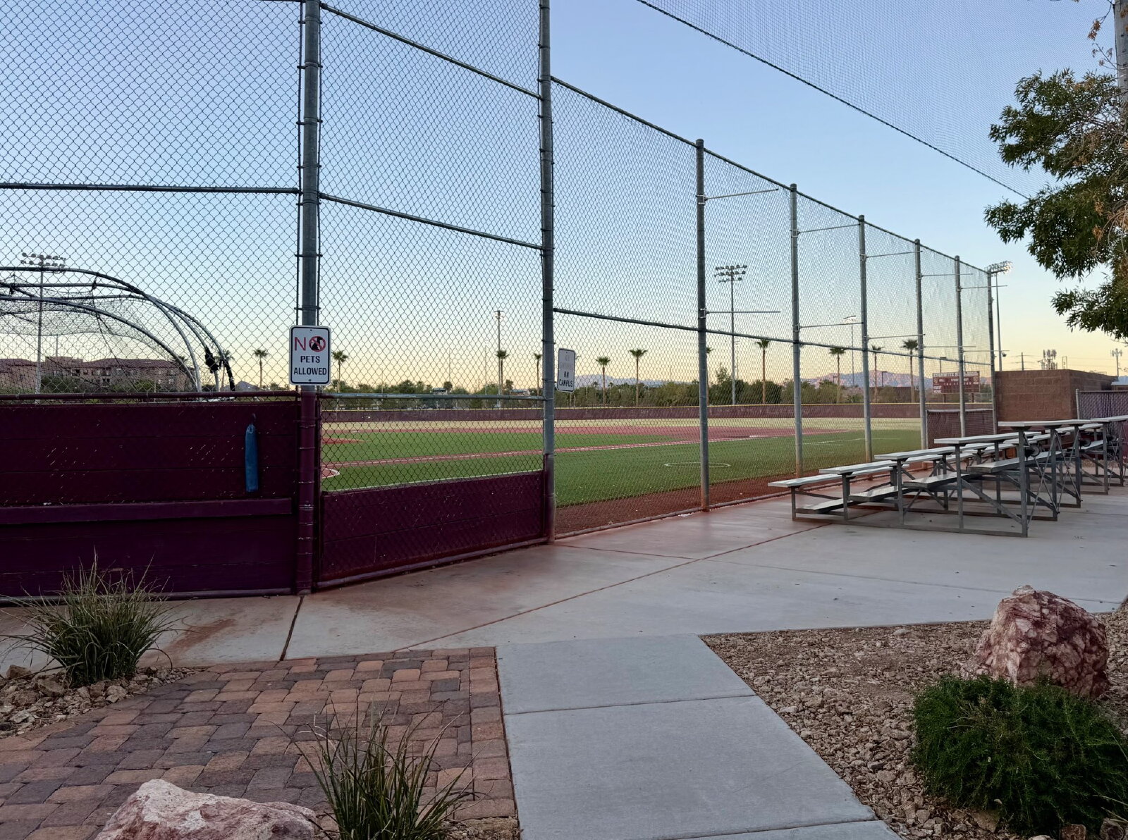
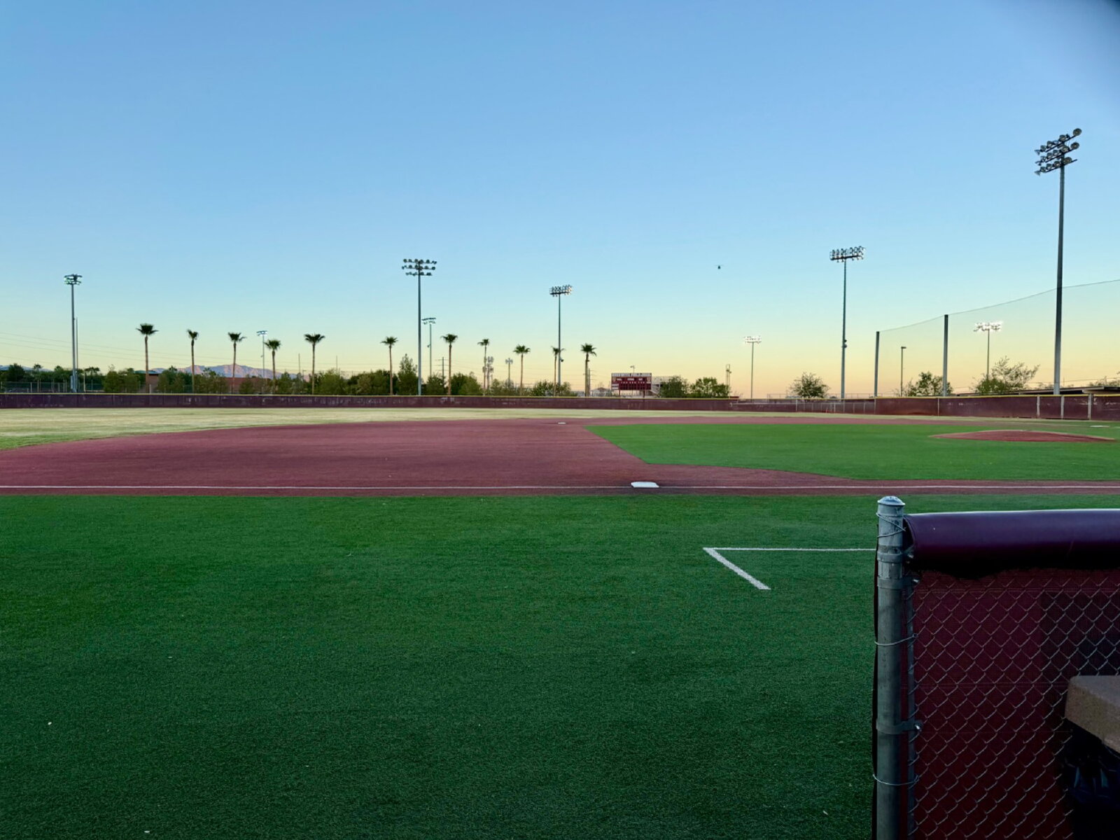
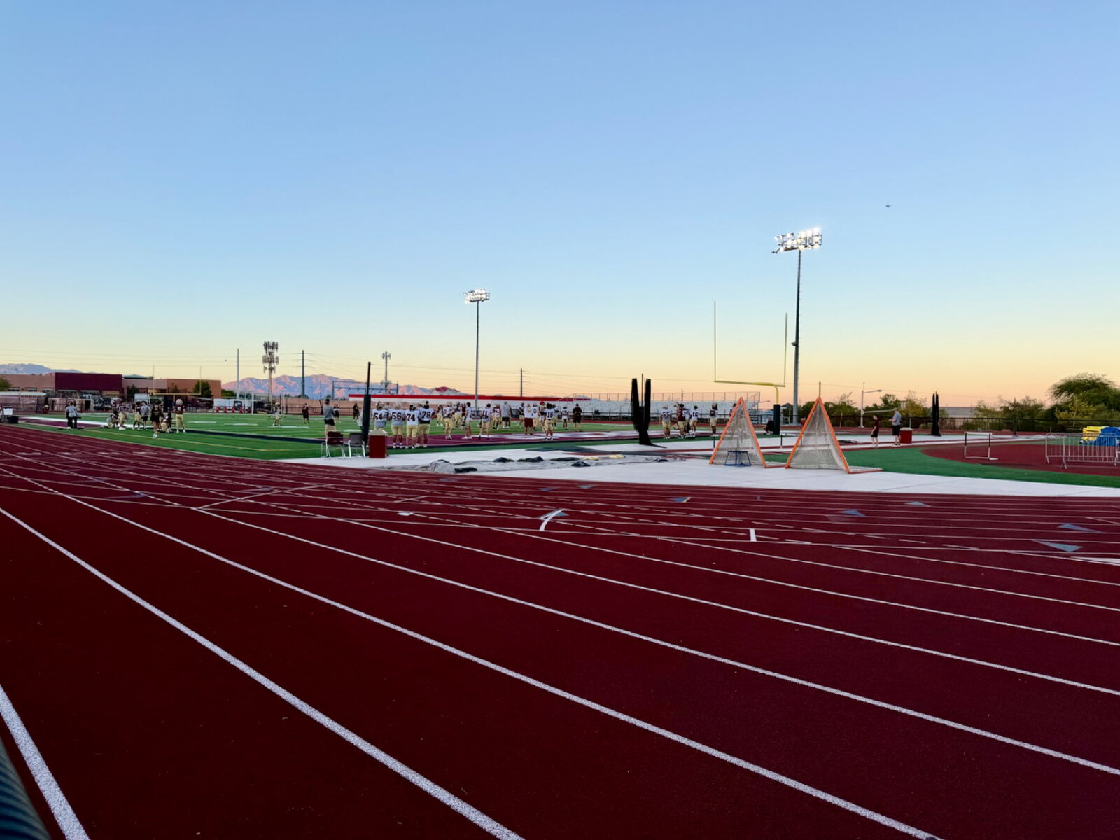
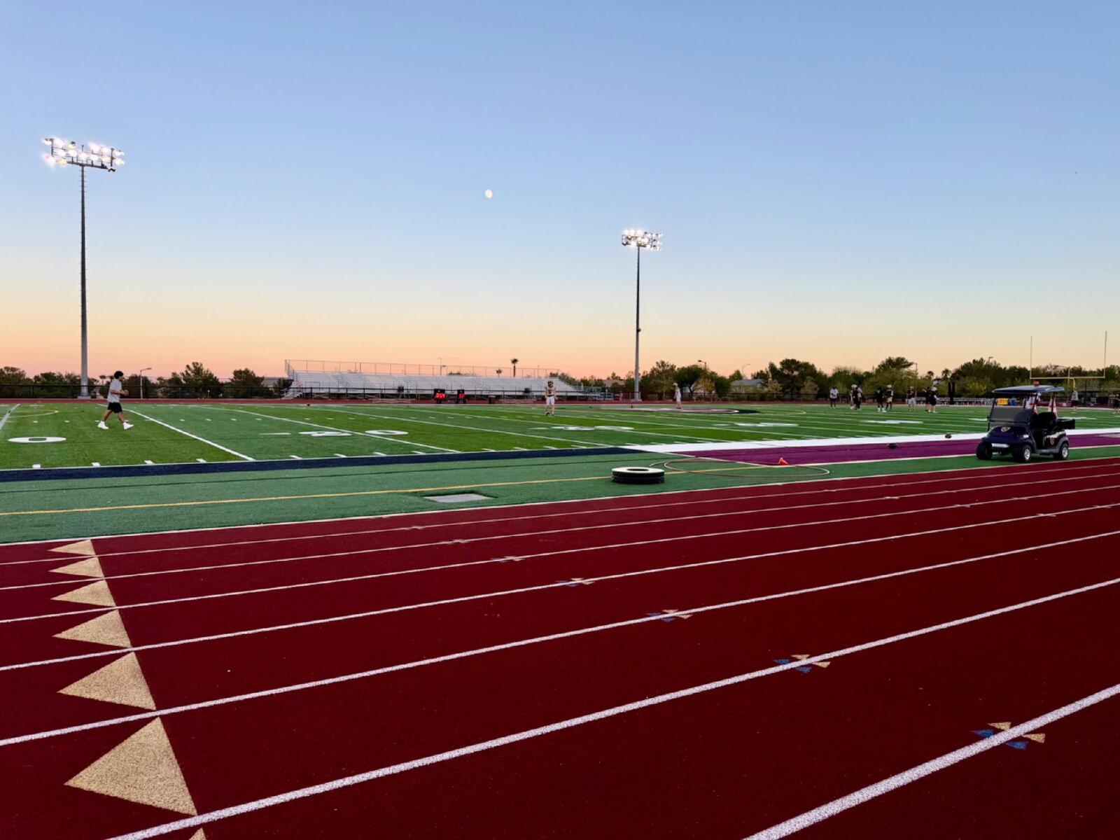
• Palo Verde High School area
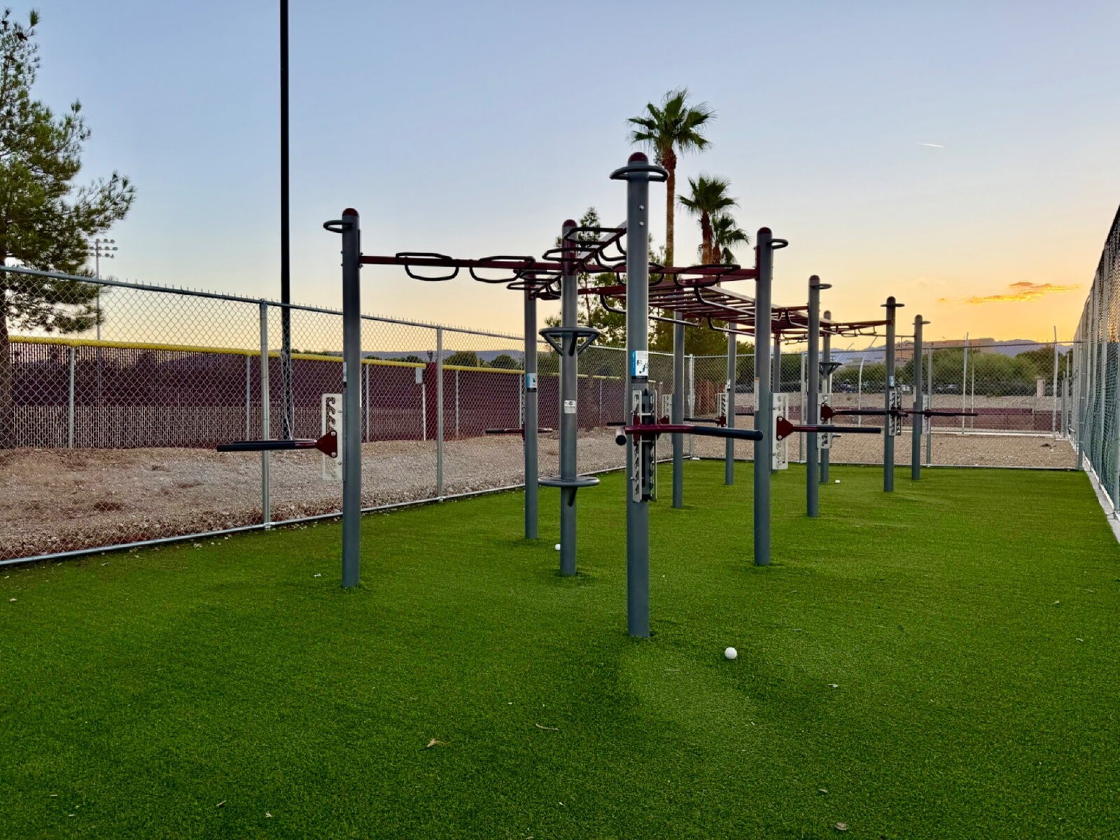
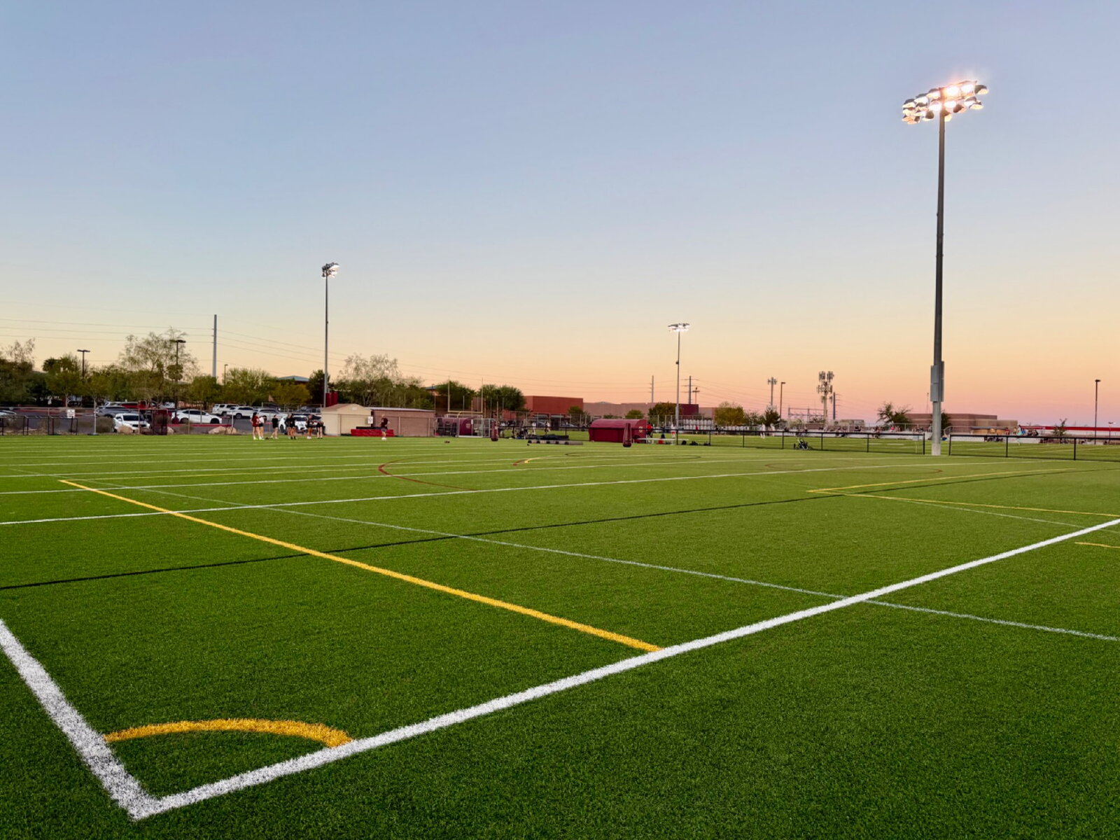
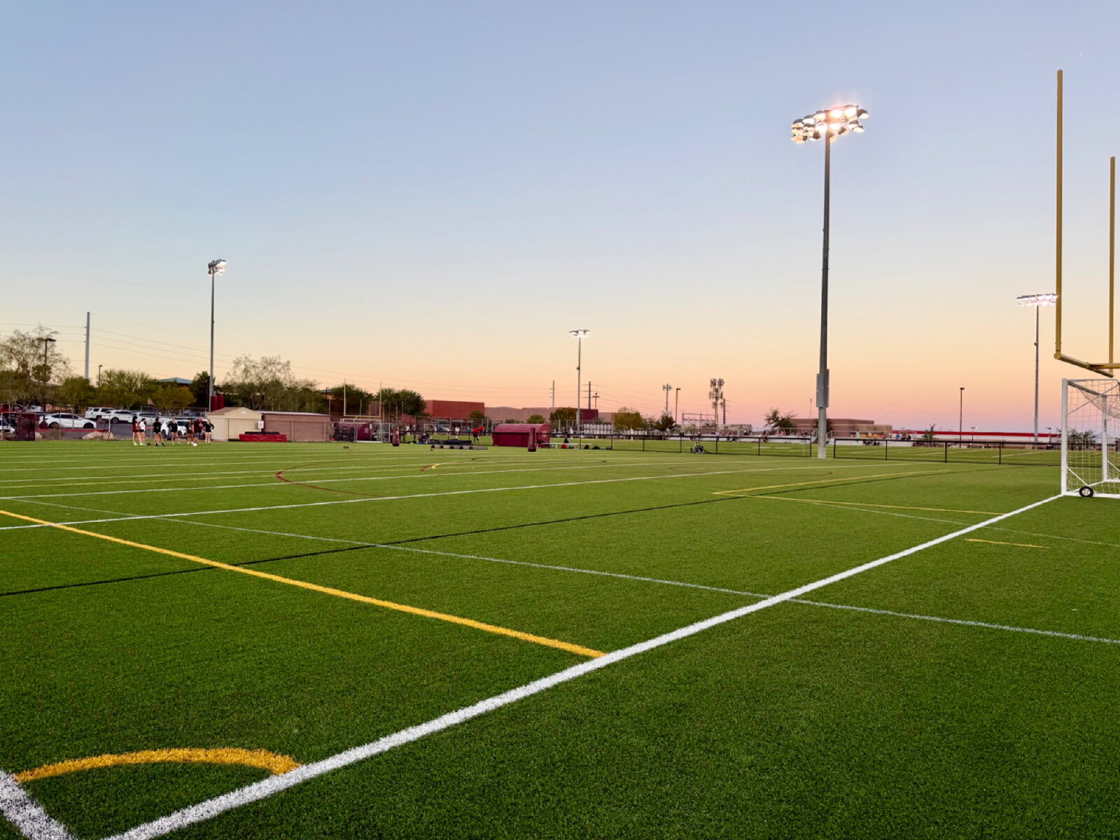
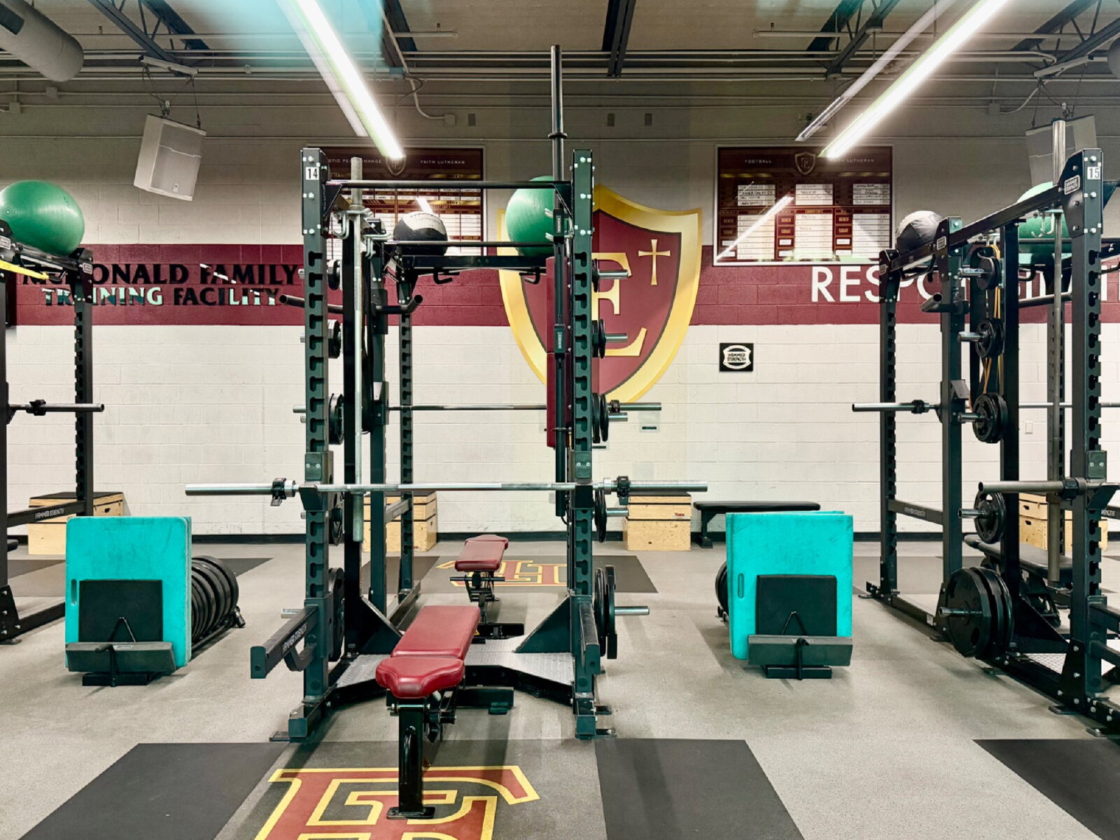
• Faith Lutheran nearby
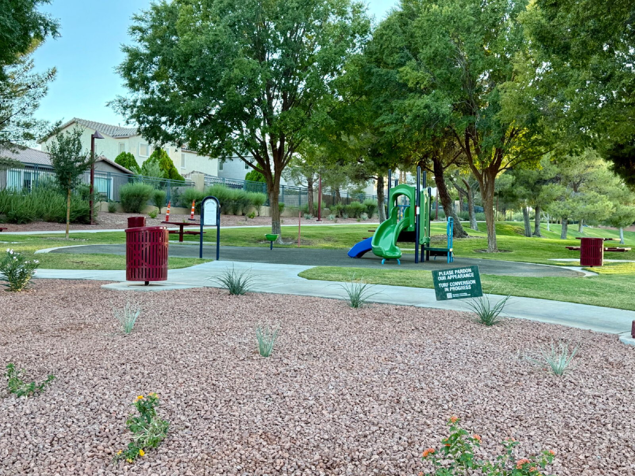
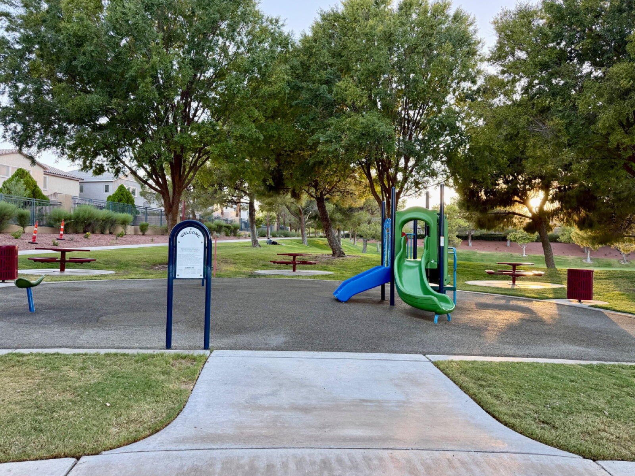
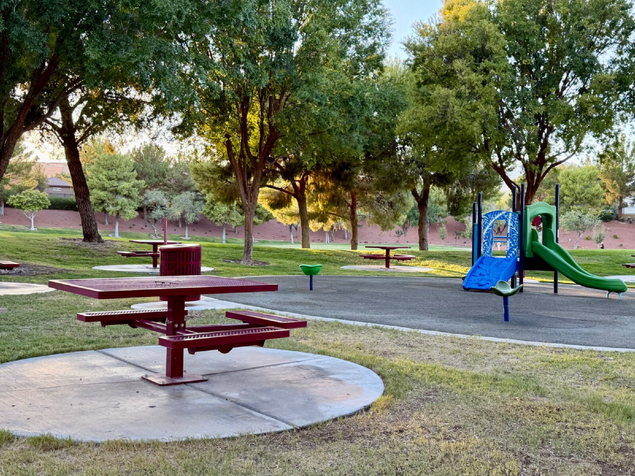
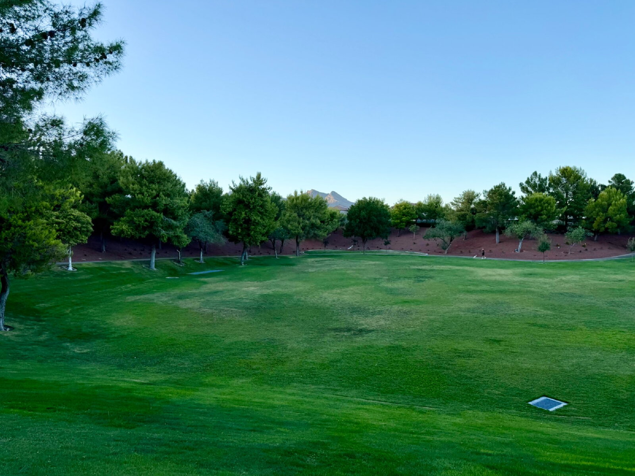
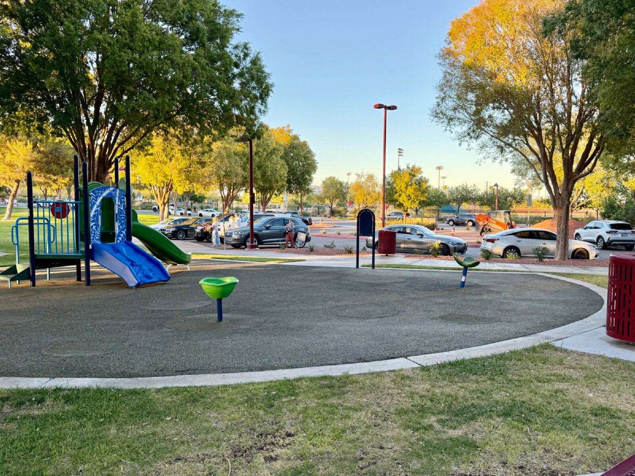
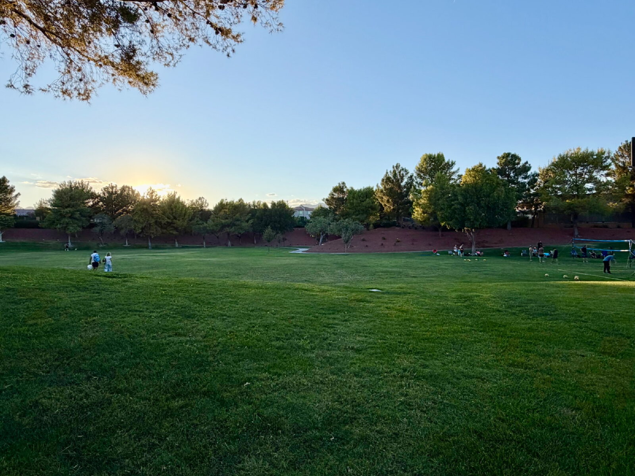
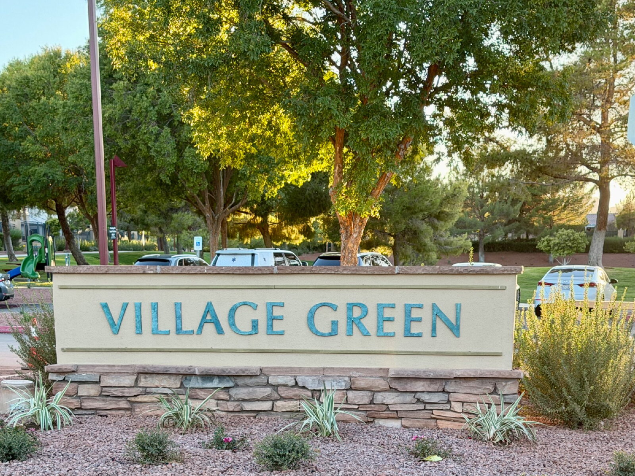
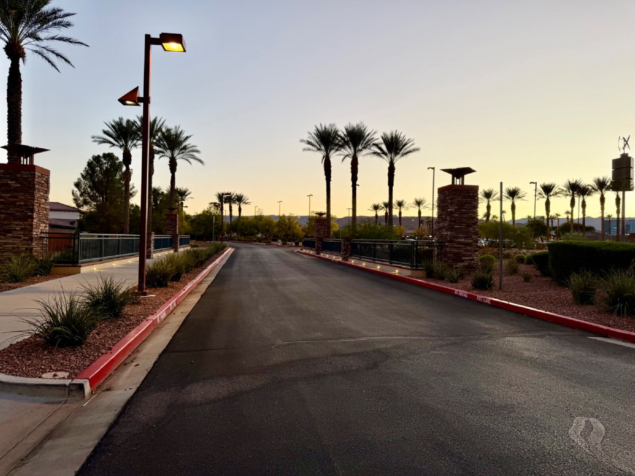
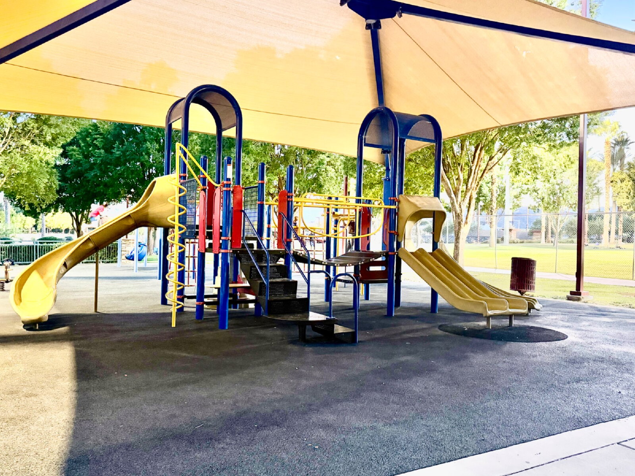
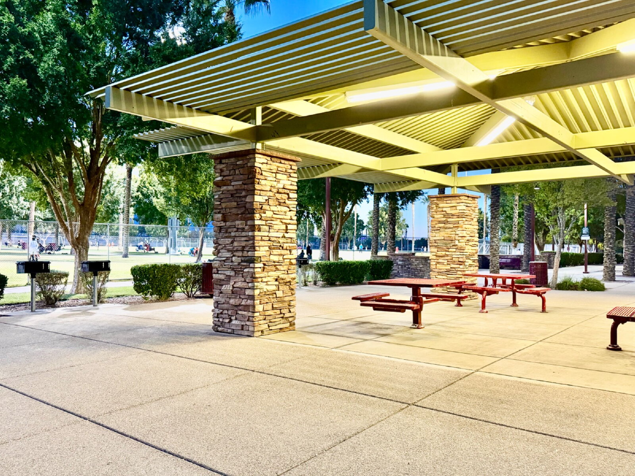
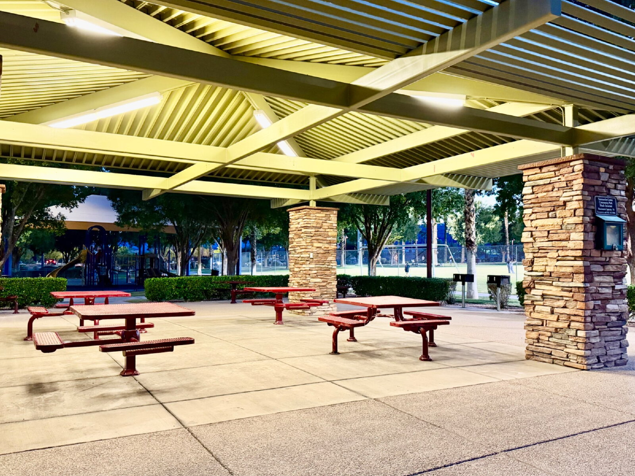
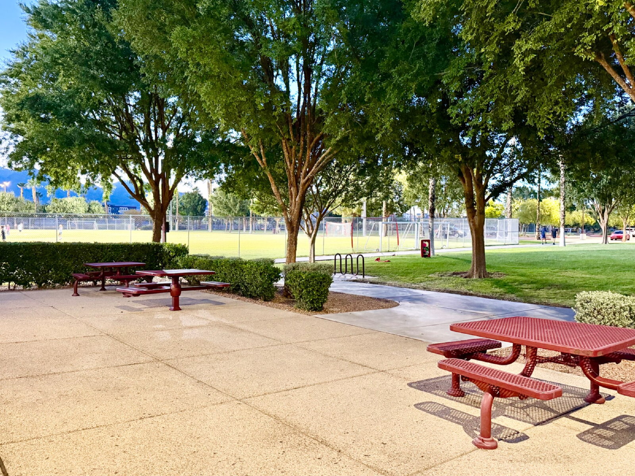
A neighborhood park and playground are also located near the entrance to the community.
This home offers the opportunity to enjoy the convenience and activity of Summerlin while still coming home to a quieter residential setting with mature landscaping and private outdoor spaces.
PROPERTY FEATURES:
• Single-family residence
• Two-story layout
• 3 bedrooms
• 2.5 bathrooms
• Attached 2-car garage
• Extended driveway
• Built-in garage storage
• Plantation shutters
• LVP flooring
• Ceramic tile
• Fireplace
• Upgraded kitchen
• Wine refrigerator
• Washer and dryer
• New HVAC systems
• Private balcony
• Mature landscaping
• Garden areas
• Pomegranate trees
ADDITIONAL PROPERTY DETAILS:
• Resident responsible for water, electricity and gas
• Resident responsible for maintaining landscaping
• Washer and dryer included
• Ring camera equipment will be removed and disconnected prior to resident occupancy
• Plantation shutters are provided in current condition and may not be repaired or replaced during tenancy unless otherwise required
• Pets considered with applicable approval and deposits
PET POLICY:
All animals considered.
Pet deposits vary depending upon the number, size/weight and applicable pet terms.
HIVE does NOT breed discriminate. We love our pitties and big dogs!
HOA or community restrictions, if applicable, may still apply.
APPLICANT INFORMATION:
All applicants must apply online at:
www.hiverealestatelasvegas.com
Anyone 18 years of age or older MUST submit a separate rental application.
Select “Listings,” then “Homes For Rent,” and click on the desired property to apply.
Applicants must apply under the specific property listing.
Applications must include all required supporting documentation to be processed and considered complete.
Incomplete applications may be subject to additional processing time or automatic denial.
We do NOT accept Zillow or other third-party rental applications.
Many HIVE listings include full video walkthrough tours so applicants can preview the home before submitting an application or begin the application process directly online.
THIRD-PARTY DISCLAIMER:
If you found this listing on Zillow, Trulia, Apartments.com, Realtor.com or another third-party website, pricing, availability and listing information may vary due to independent platform advertising.
We do NOT accept Zillow applications.
Please verify current pricing and availability directly through HIVE’s official website.
All applications must be submitted directly through HIVE.
BROKERAGE COMPLIANCE:
HIVE Real Estate Group & Property Management
NV LIC. B. 0145387 . LLC // S. 0192853 . LLC // PM. 0168395
702.518.2332
702.839.2798
info.hiverelv@gmail.com
www.hiverealestatelasvegas.com
Features and Amenities
Amenities
- Air Conditioning
- Cable / Satellite
- Ceiling Fan
- Drapes
- Dryer
- Fireplace
- Garage
- Garden Tub
- Gas Heat
- Mountain Views
- Playground
- Scenic View
- Shutters
- Storage
- Vaulted Ceilings
- Walk In Closet(s)
- Washer
- Washer Dryer Hookups
- Window Coverings
Community
- Barbecue Area
- Basketball Court
- Community Pool
- Dog Park
- Event & Wedding
- Golf
- Grocery Stores & Luxury Shopping
- Park
- Playground
- Prestigious Golf Courses All Around
- Sport Court
- Tennis
Flooring
- Ceramic Tile
- Luxury Vinyl
Kitchen
- Dishwasher
- Disposal
- Freezer
- Gas Stove
- Granite Countertops
- Ice Maker
- Island
- Microwave
- Oven
- Pantry
- Refrigerator
Outdoor
- Deck / Balcony
- Fence
- Garage
- Landscaping
- Lawn
- Patio
- Porch
- Resort Style shopping, dining, & entertainment
- Sprinkler System
Rooms
- Breakfast Nook
- Dining Room
- Family Room
- Laundry Room
- Living Room
- Primary Bath
- Primary Bedroom