
{"pluginID":"1","url":"las-vegas-homes-for-rent"}
470 Fortissimo St
Henderson, NV 89011
Full Gallery




Property Details
$2,250.00
USD / Month
4 Beds
Beds
3
Baths
2030
sqft
•
For Rent
Building Type:
Single Family
Deposit:
$2,500.00
Pets:
Yes
Date Available:
Immediately
Pet Type:
Dogs
4 BEDROOM HOME FOR RENT IN CADENCE HENDERSON | VAULTED CEILINGS + TURF BACKYARD + 2-CAR GARAGE
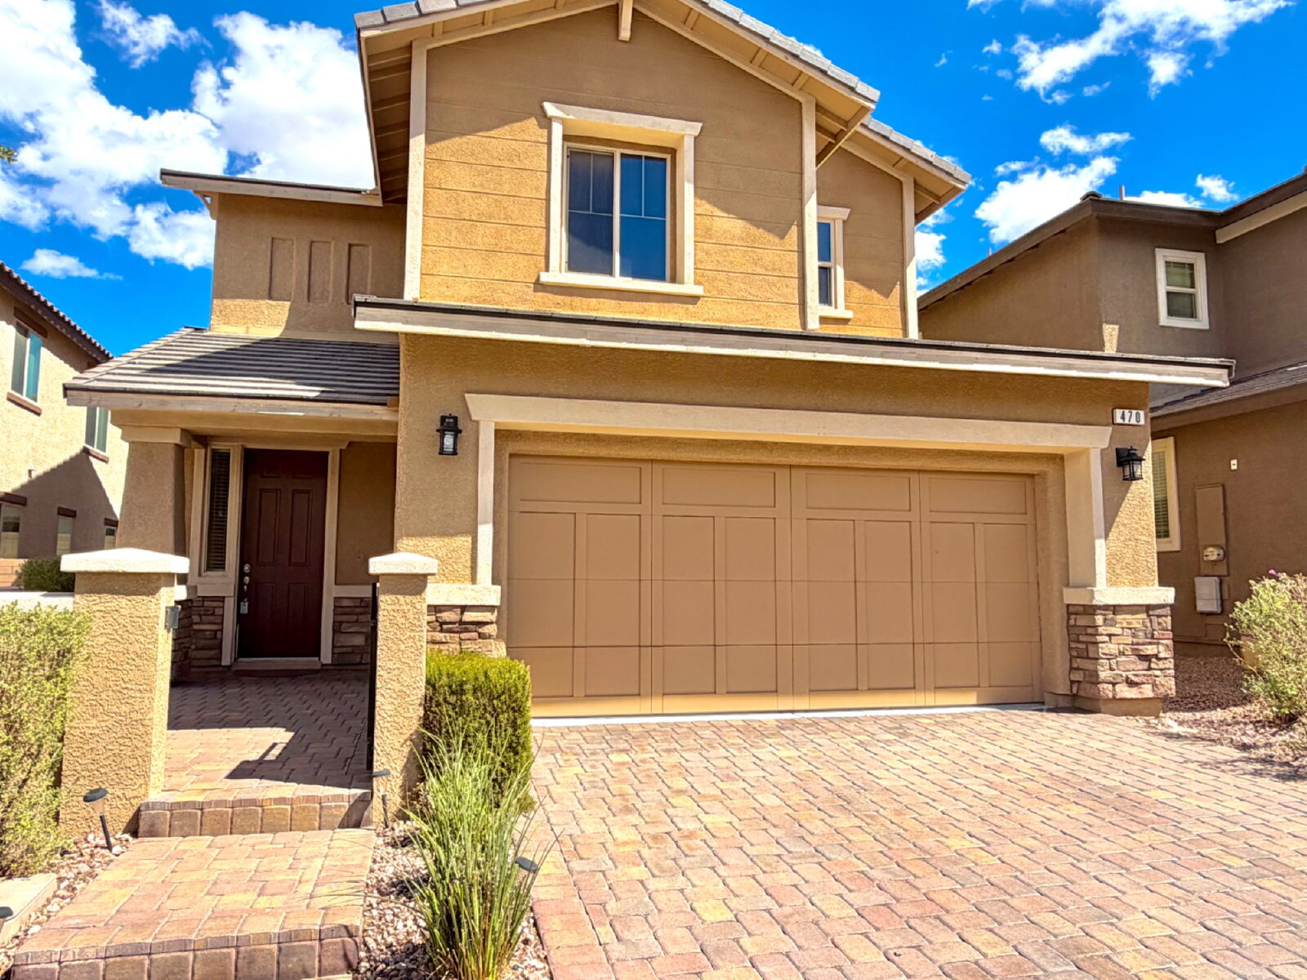
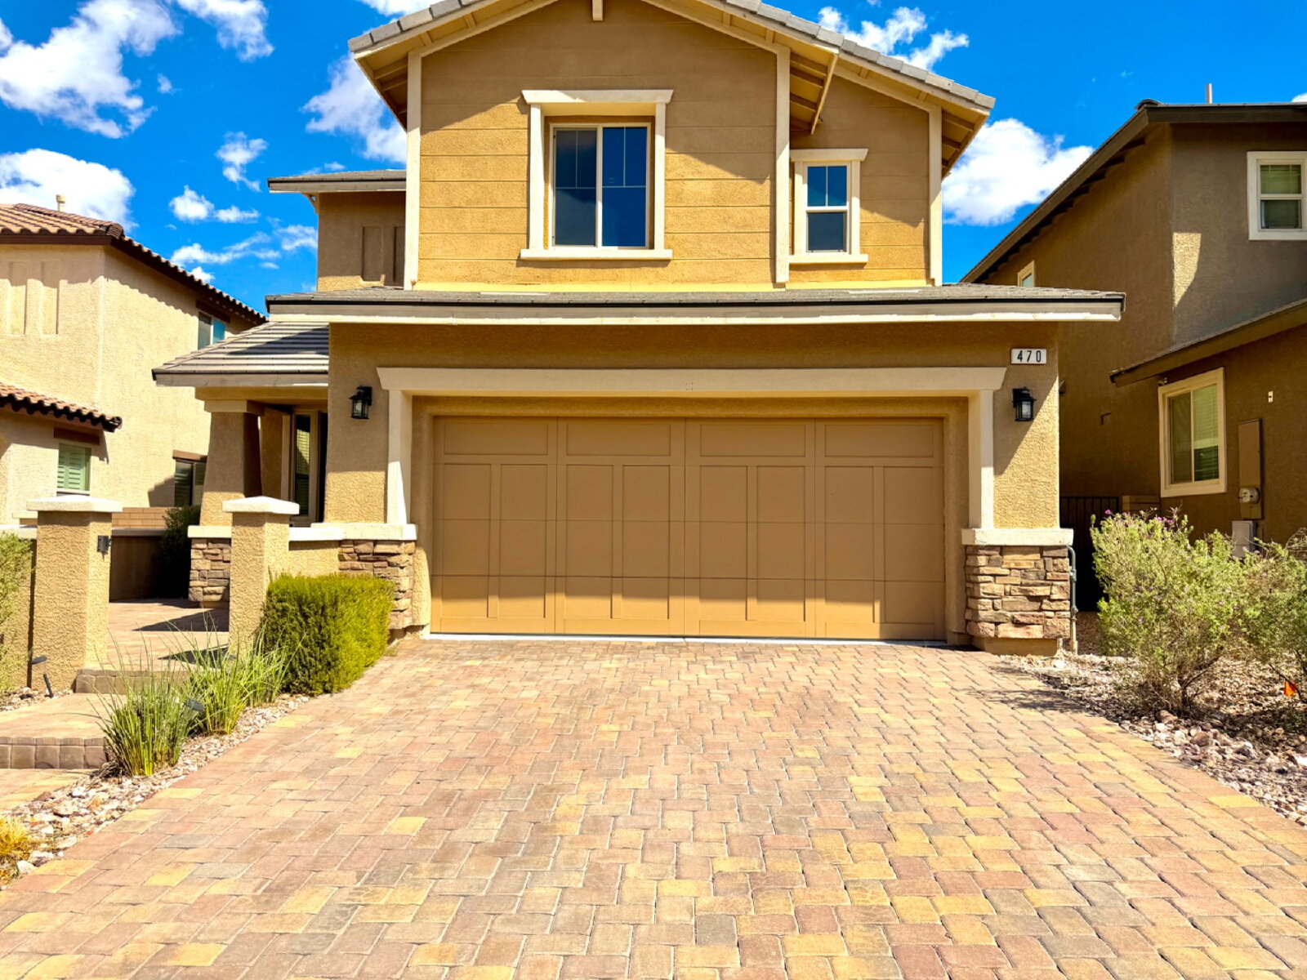
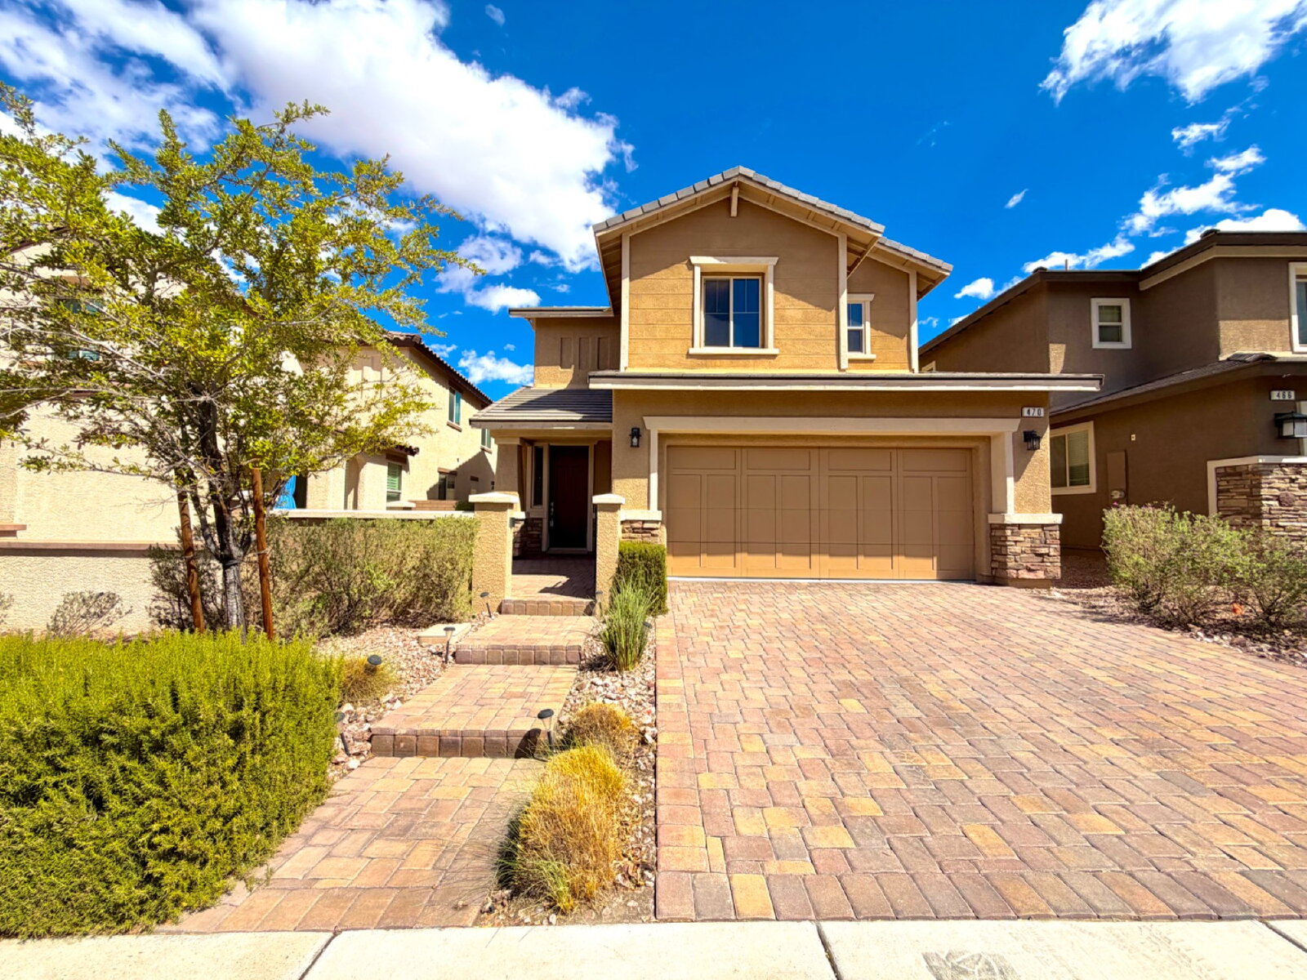
Welcome to 470 Fortissimo Street, a spacious 4 bedroom, 2.5 bathroom two-story single-family home located inside the highly amenitized Cadence master-planned community in Henderson, Nevada.
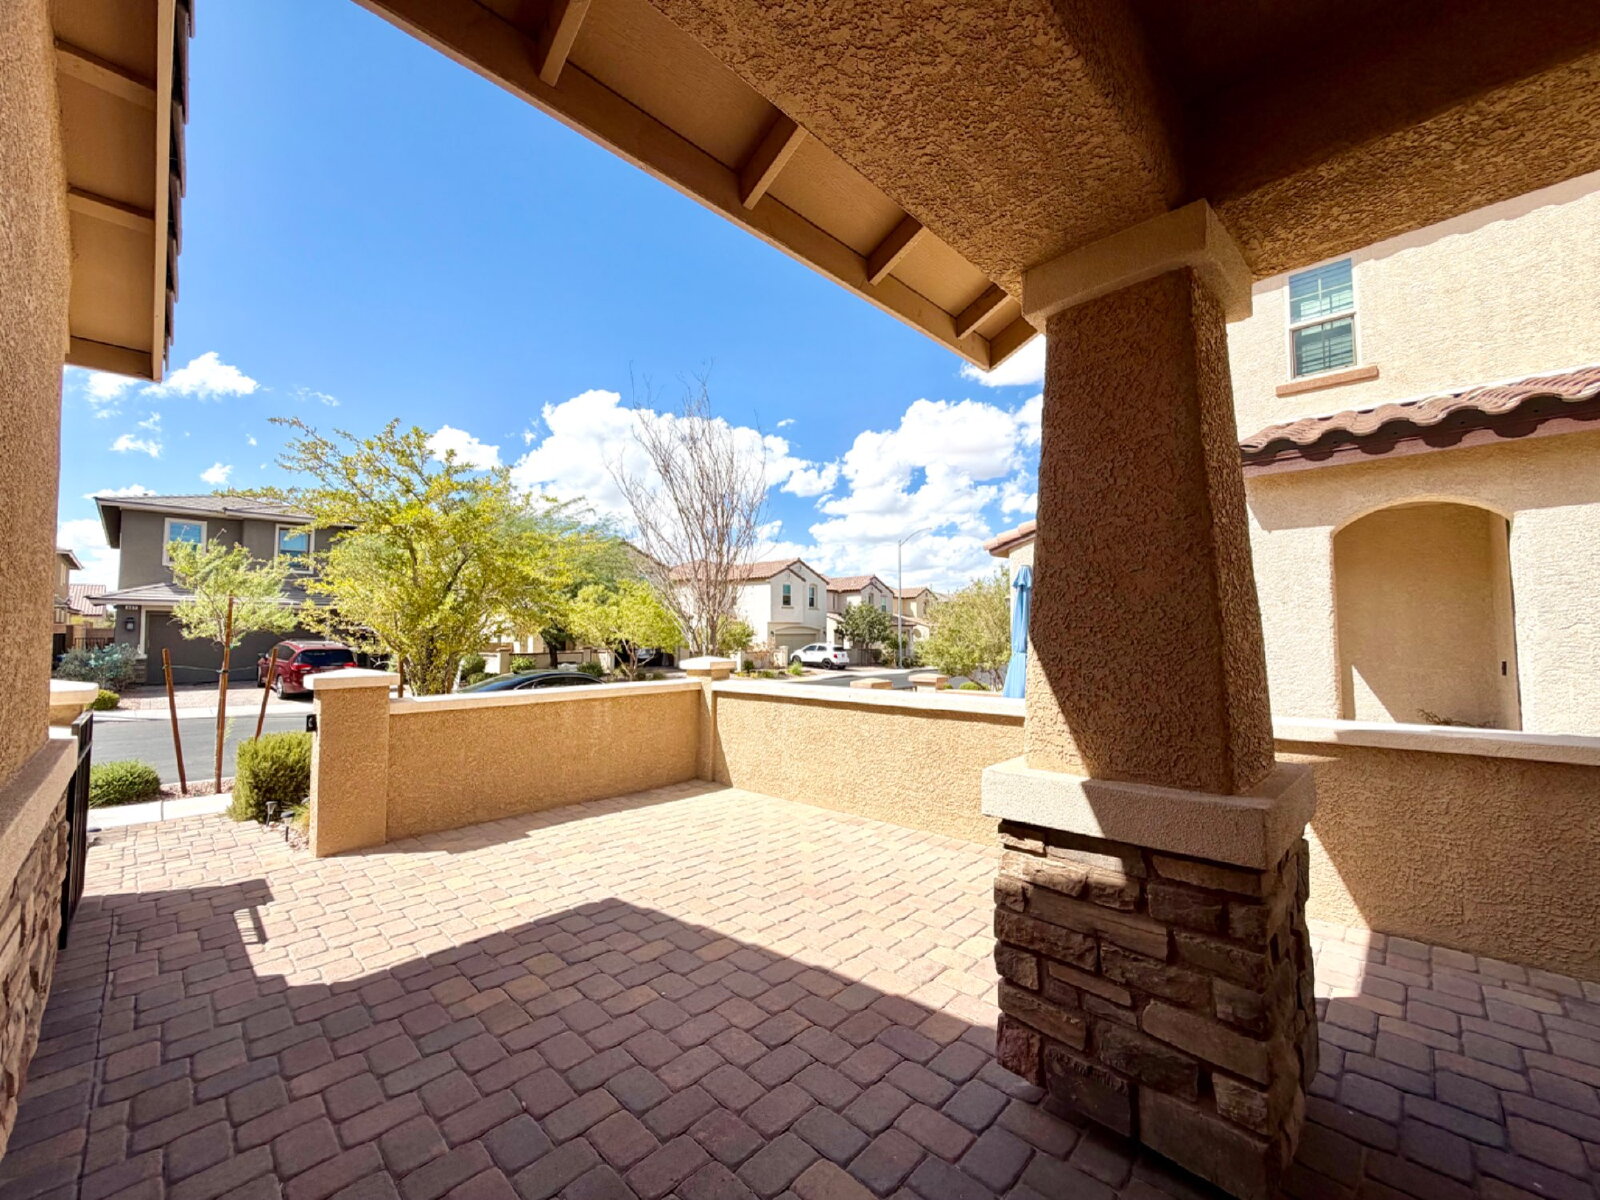
From the moment you approach the home, you are welcomed by your own front courtyard area, creating an inviting outdoor transition before entering the residence.
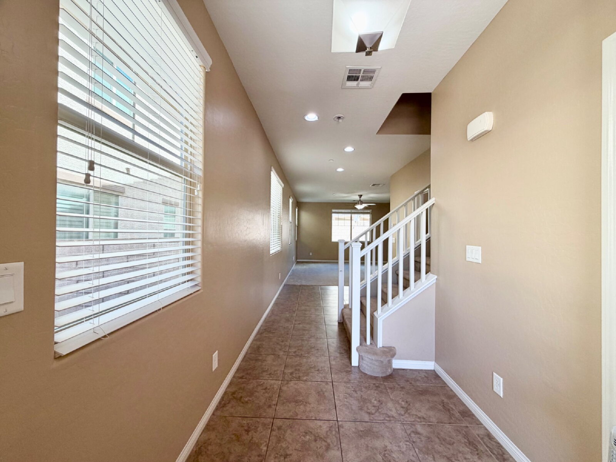
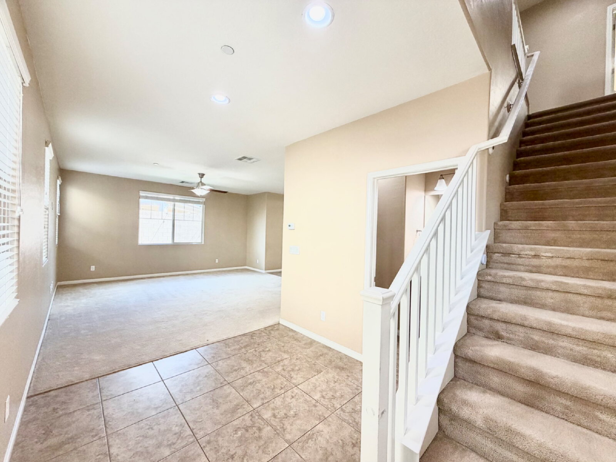
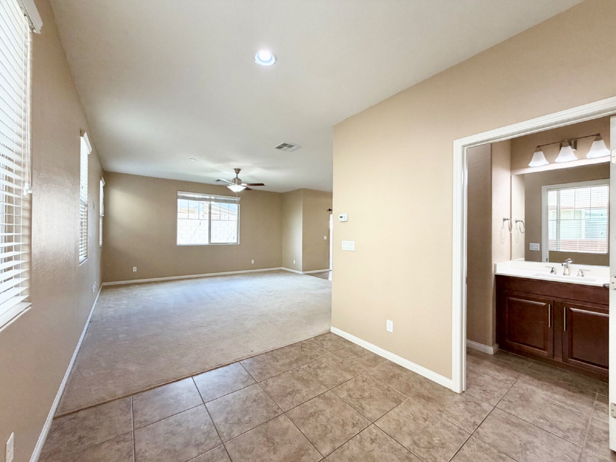
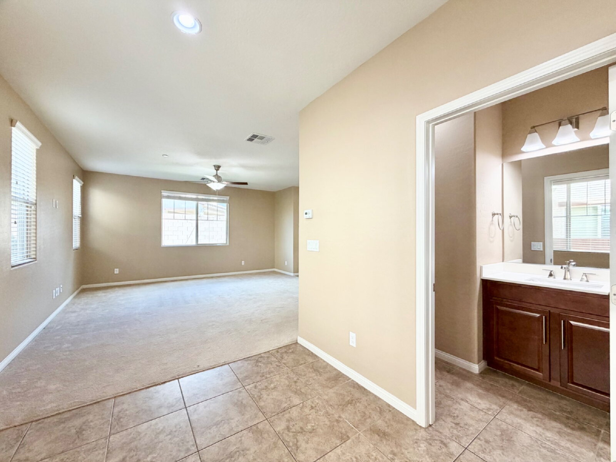
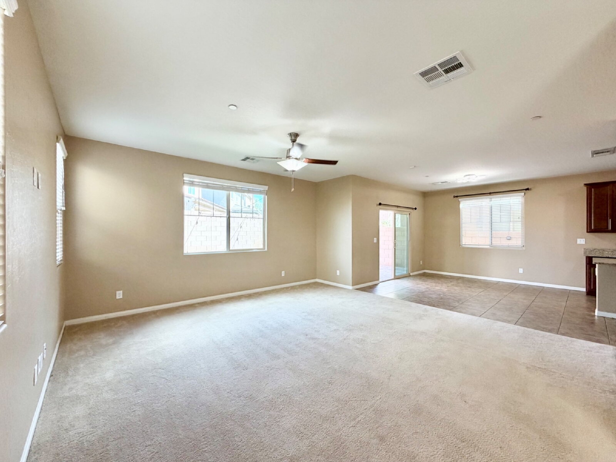
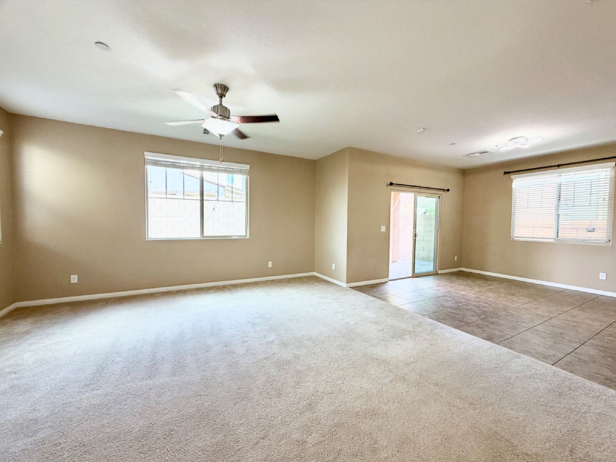
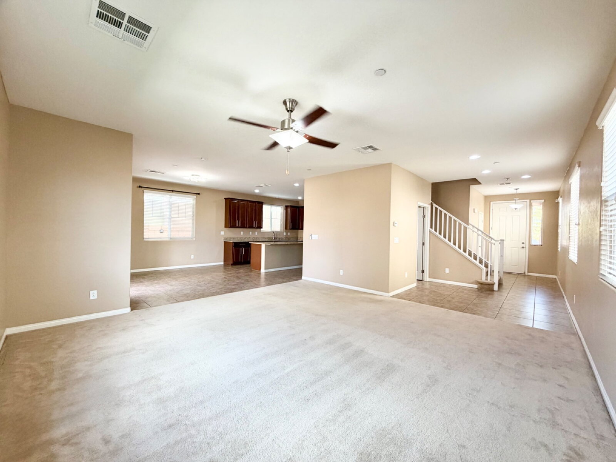
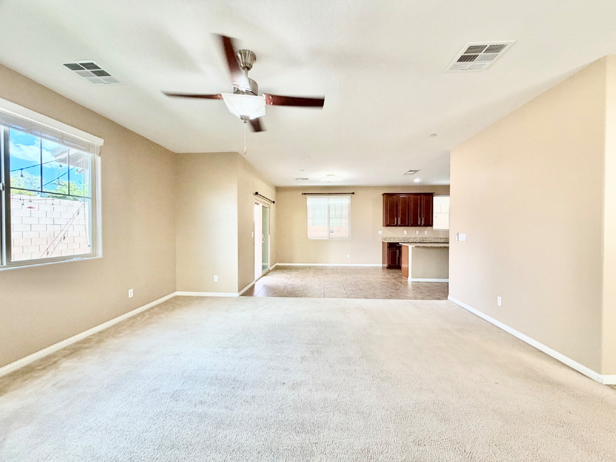
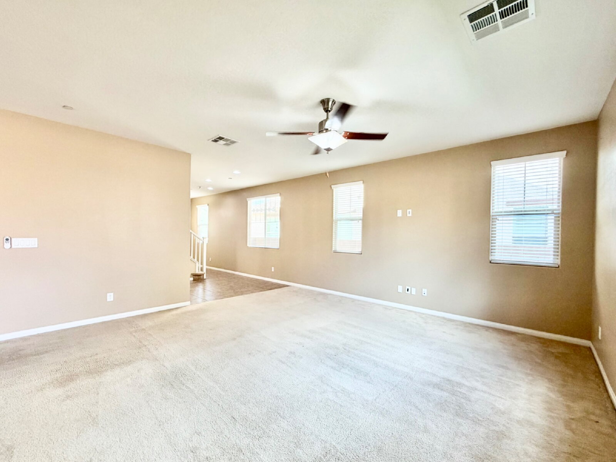
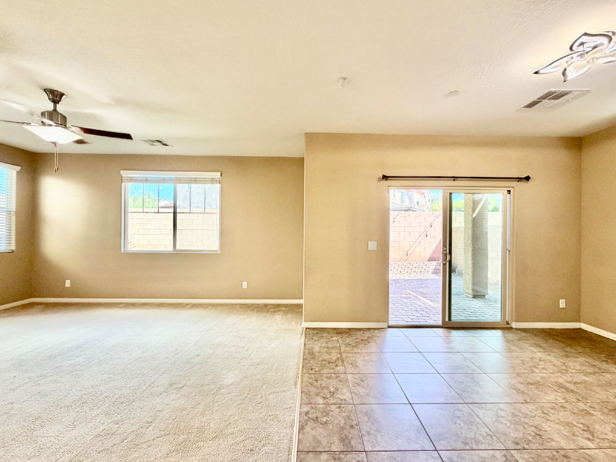
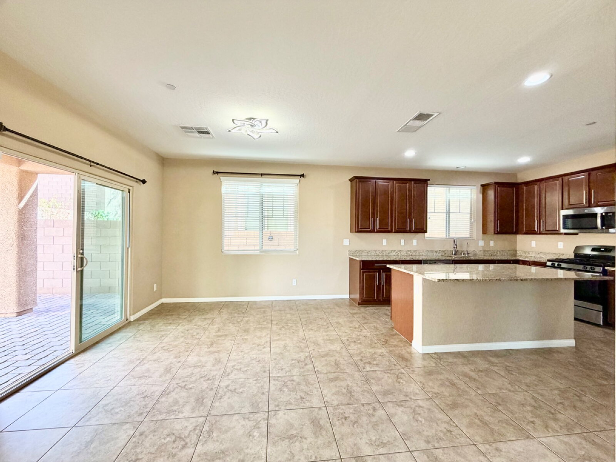
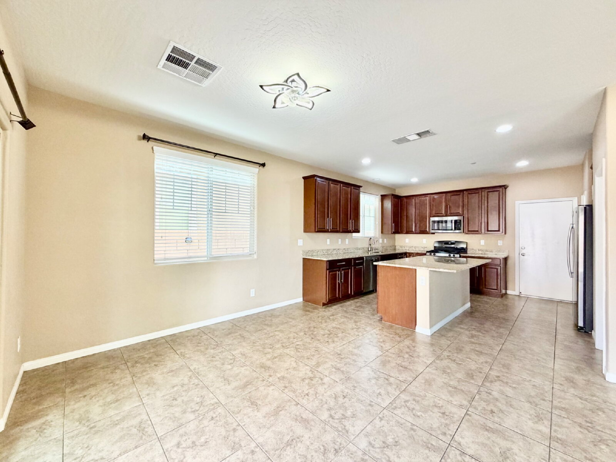
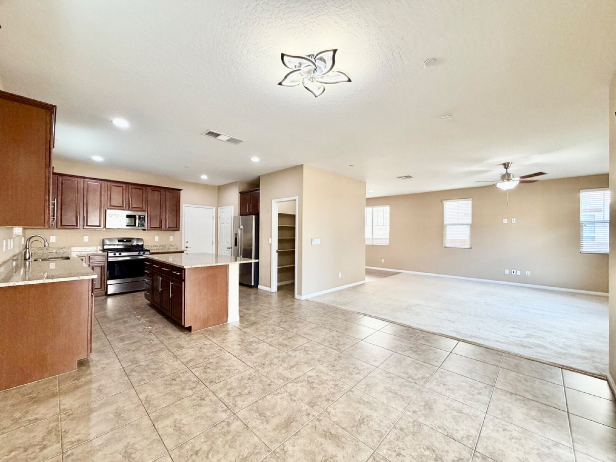
Step inside to a bright, open living room highlighted by soaring vaulted ceilings that immediately give the main living area an open and airy feel. The staircase is positioned just off the entry, while the living room flows naturally into the kitchen and dining area.
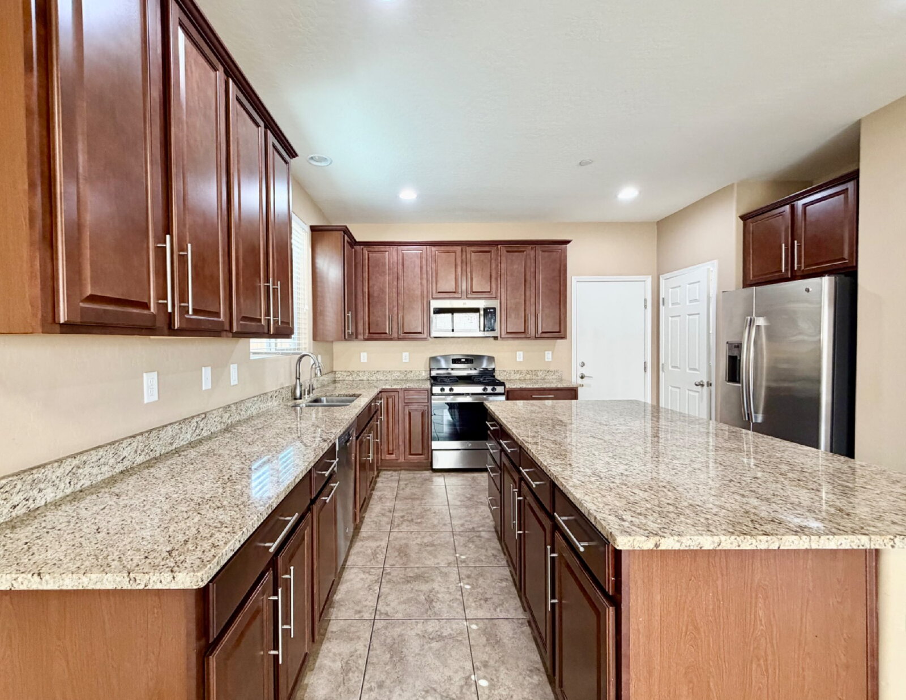
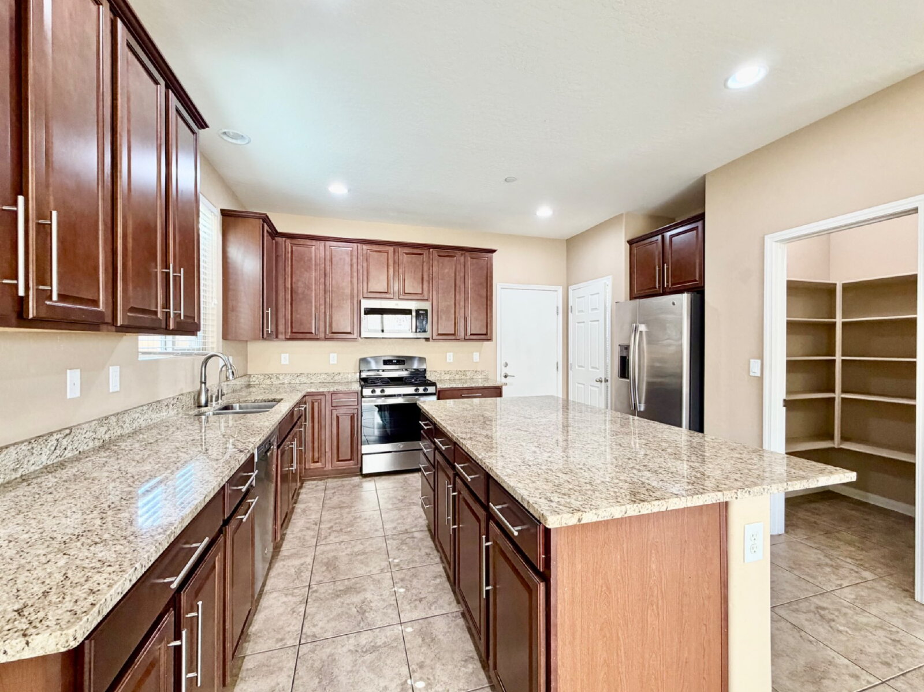
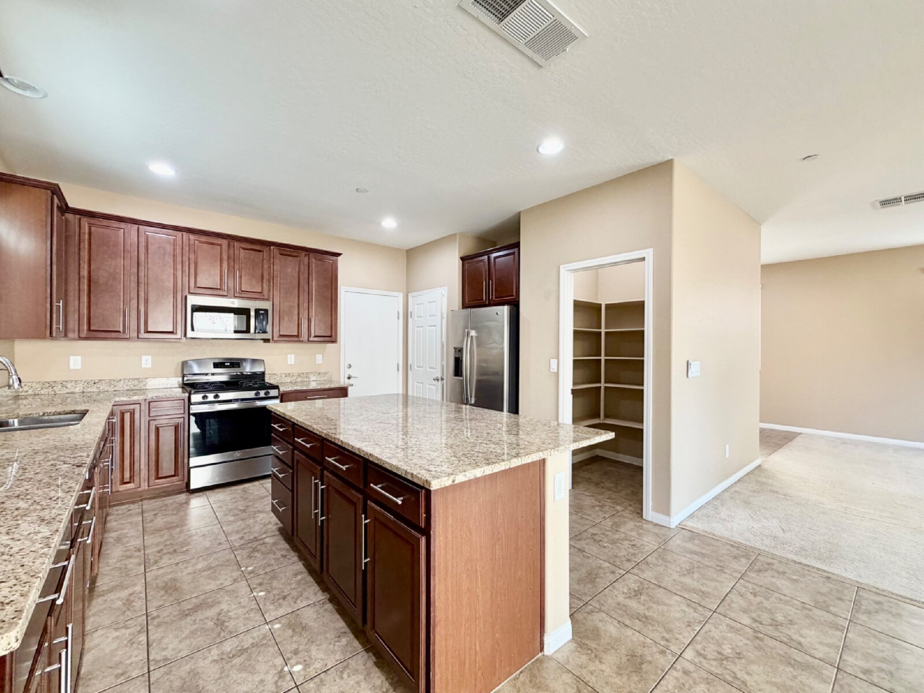
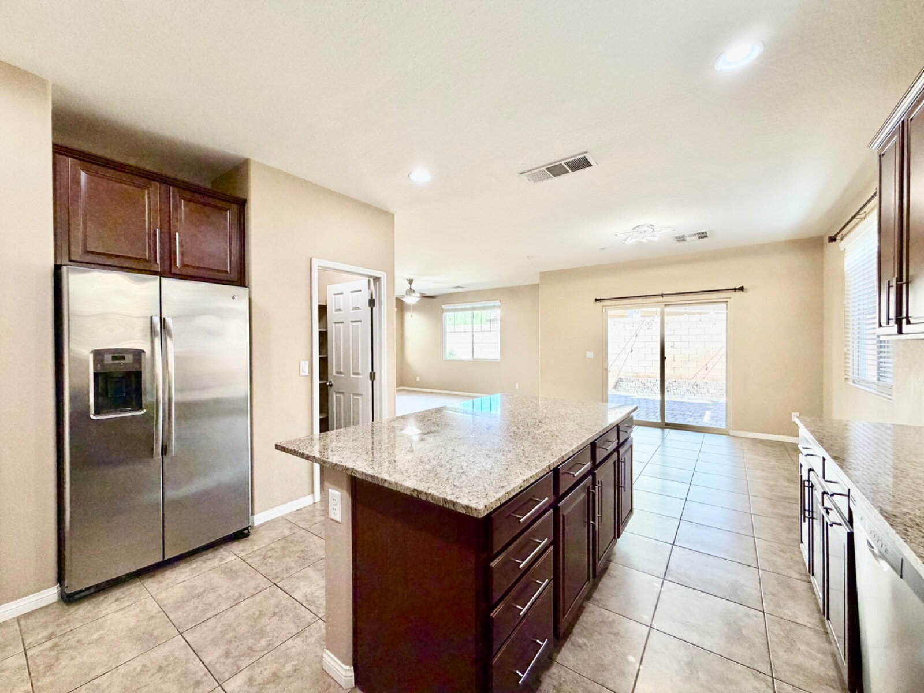
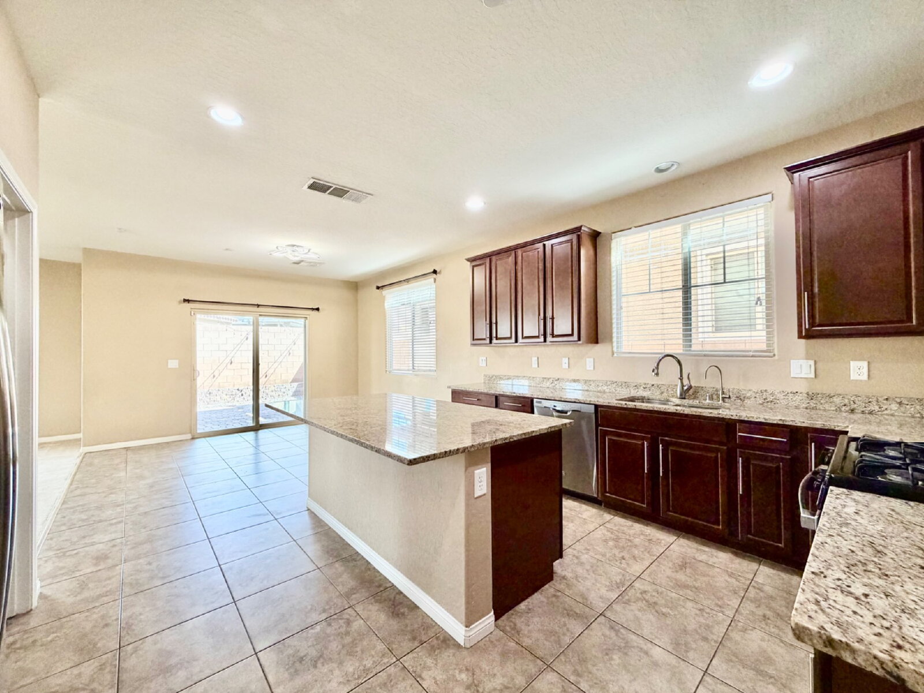
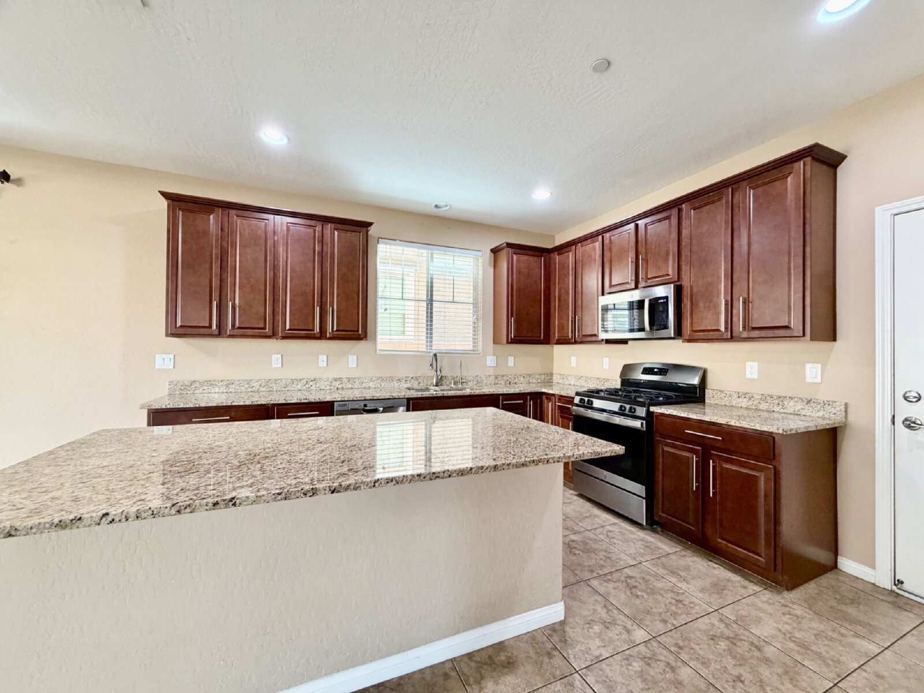
The kitchen is one of the standout features of the home.
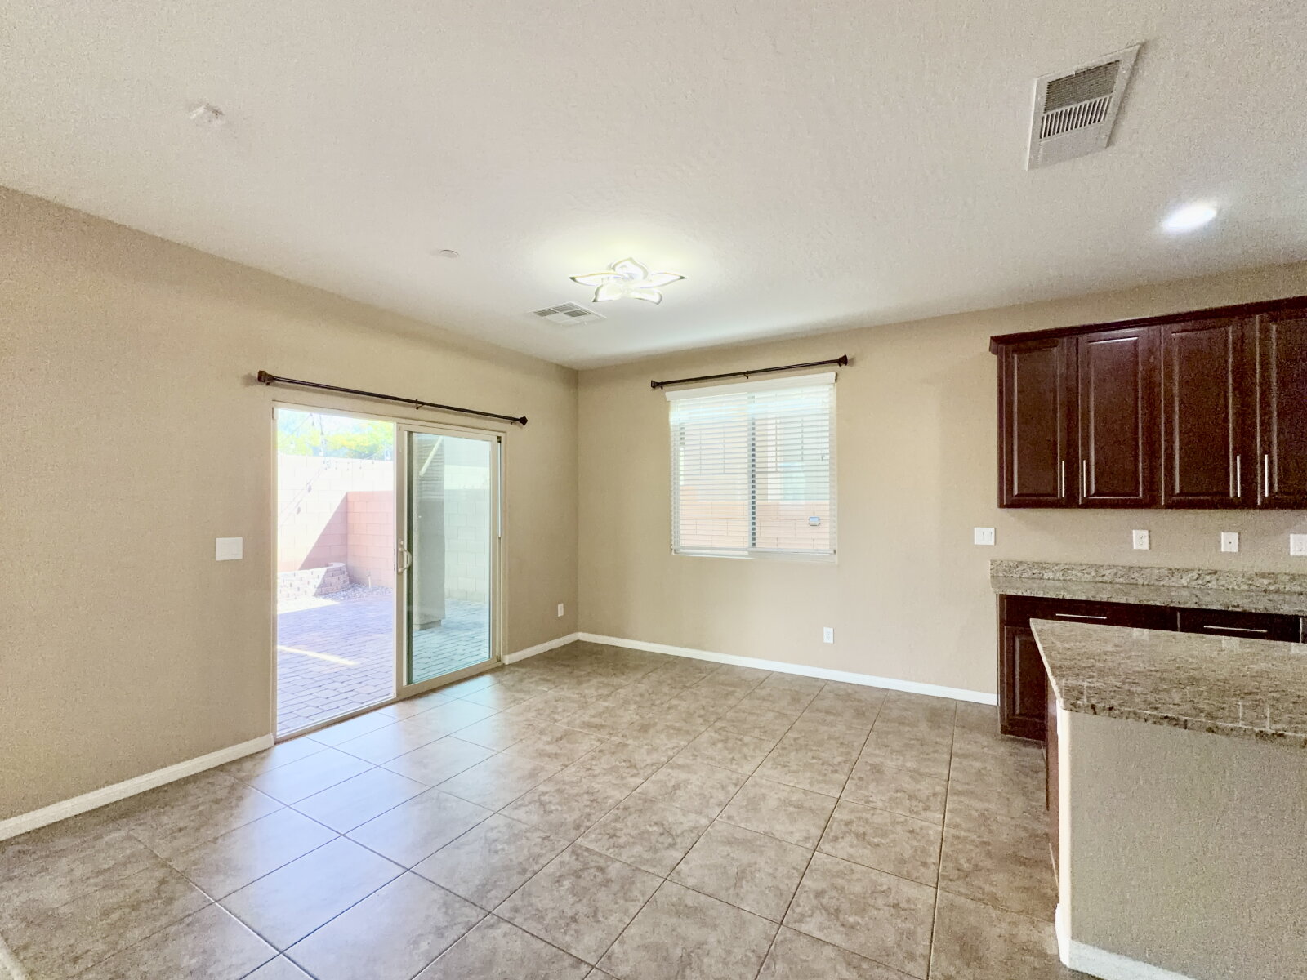
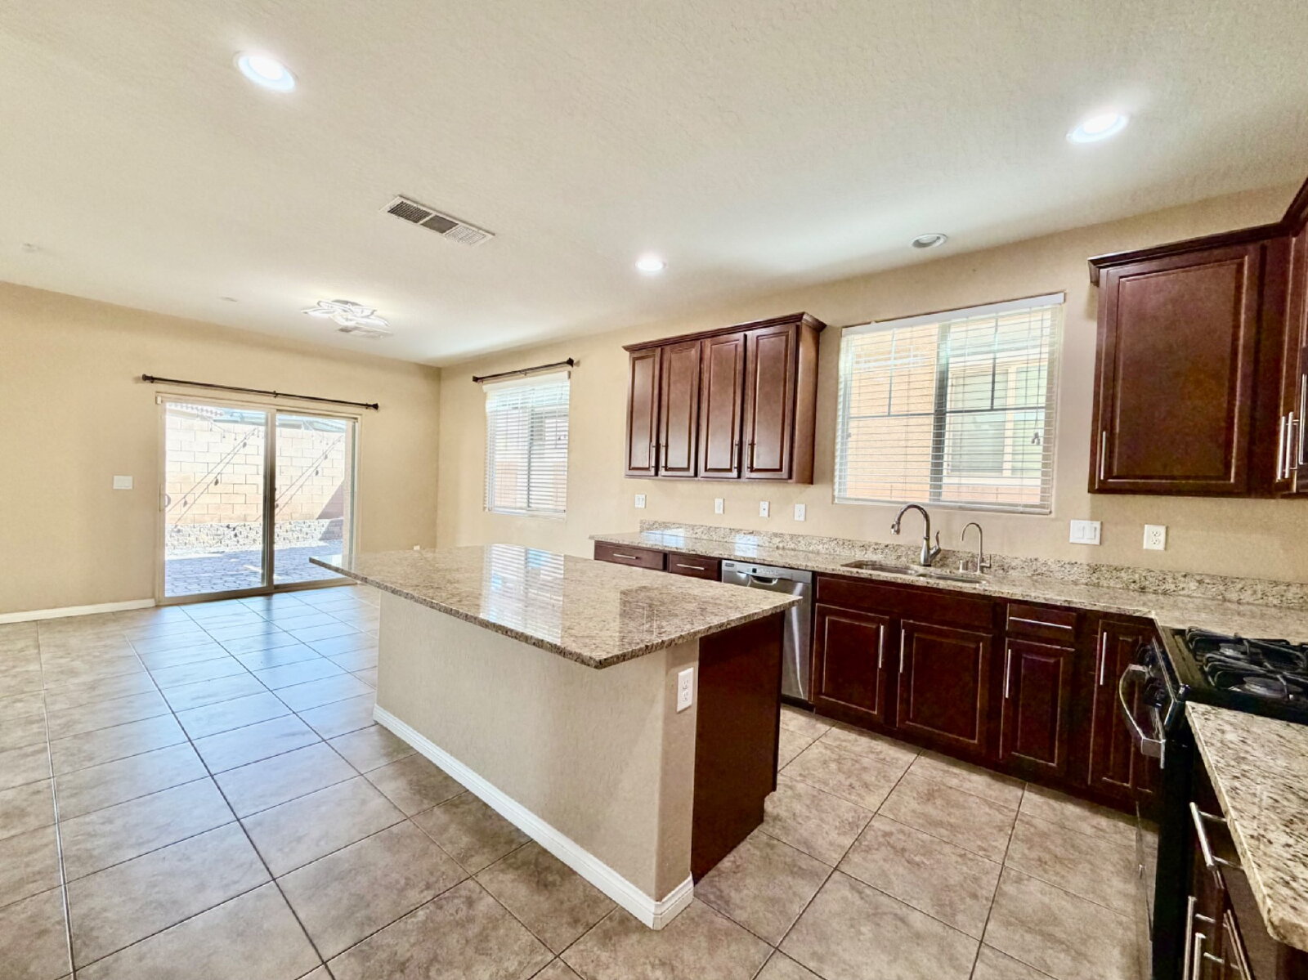
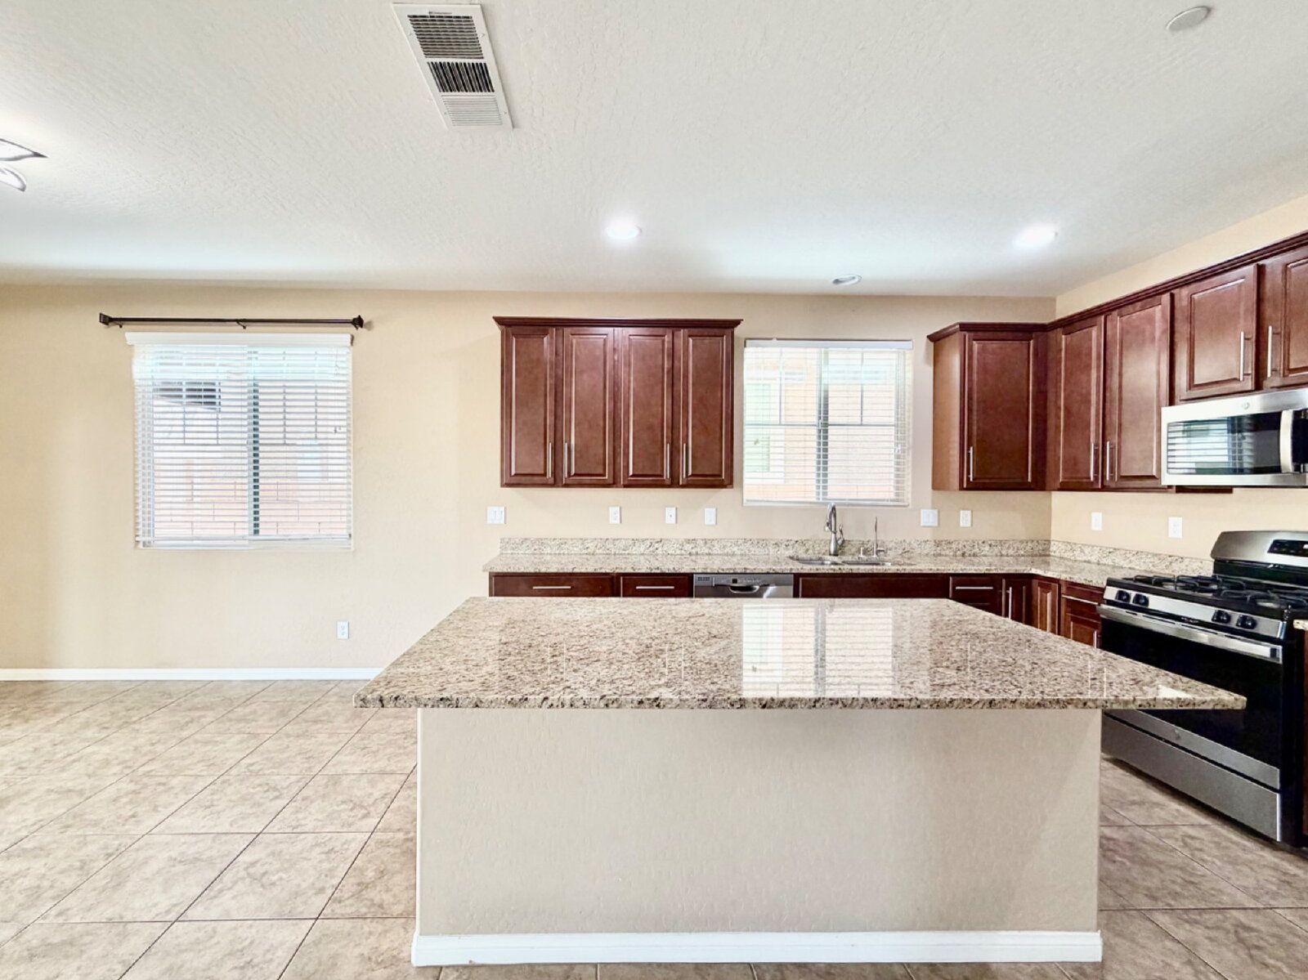
Featuring stainless steel appliances, granite countertops, upgraded cabinetry, an oversized kitchen island and an exceptional amount of storage, this kitchen offers plenty of room for everyday living, meal preparation and entertaining.
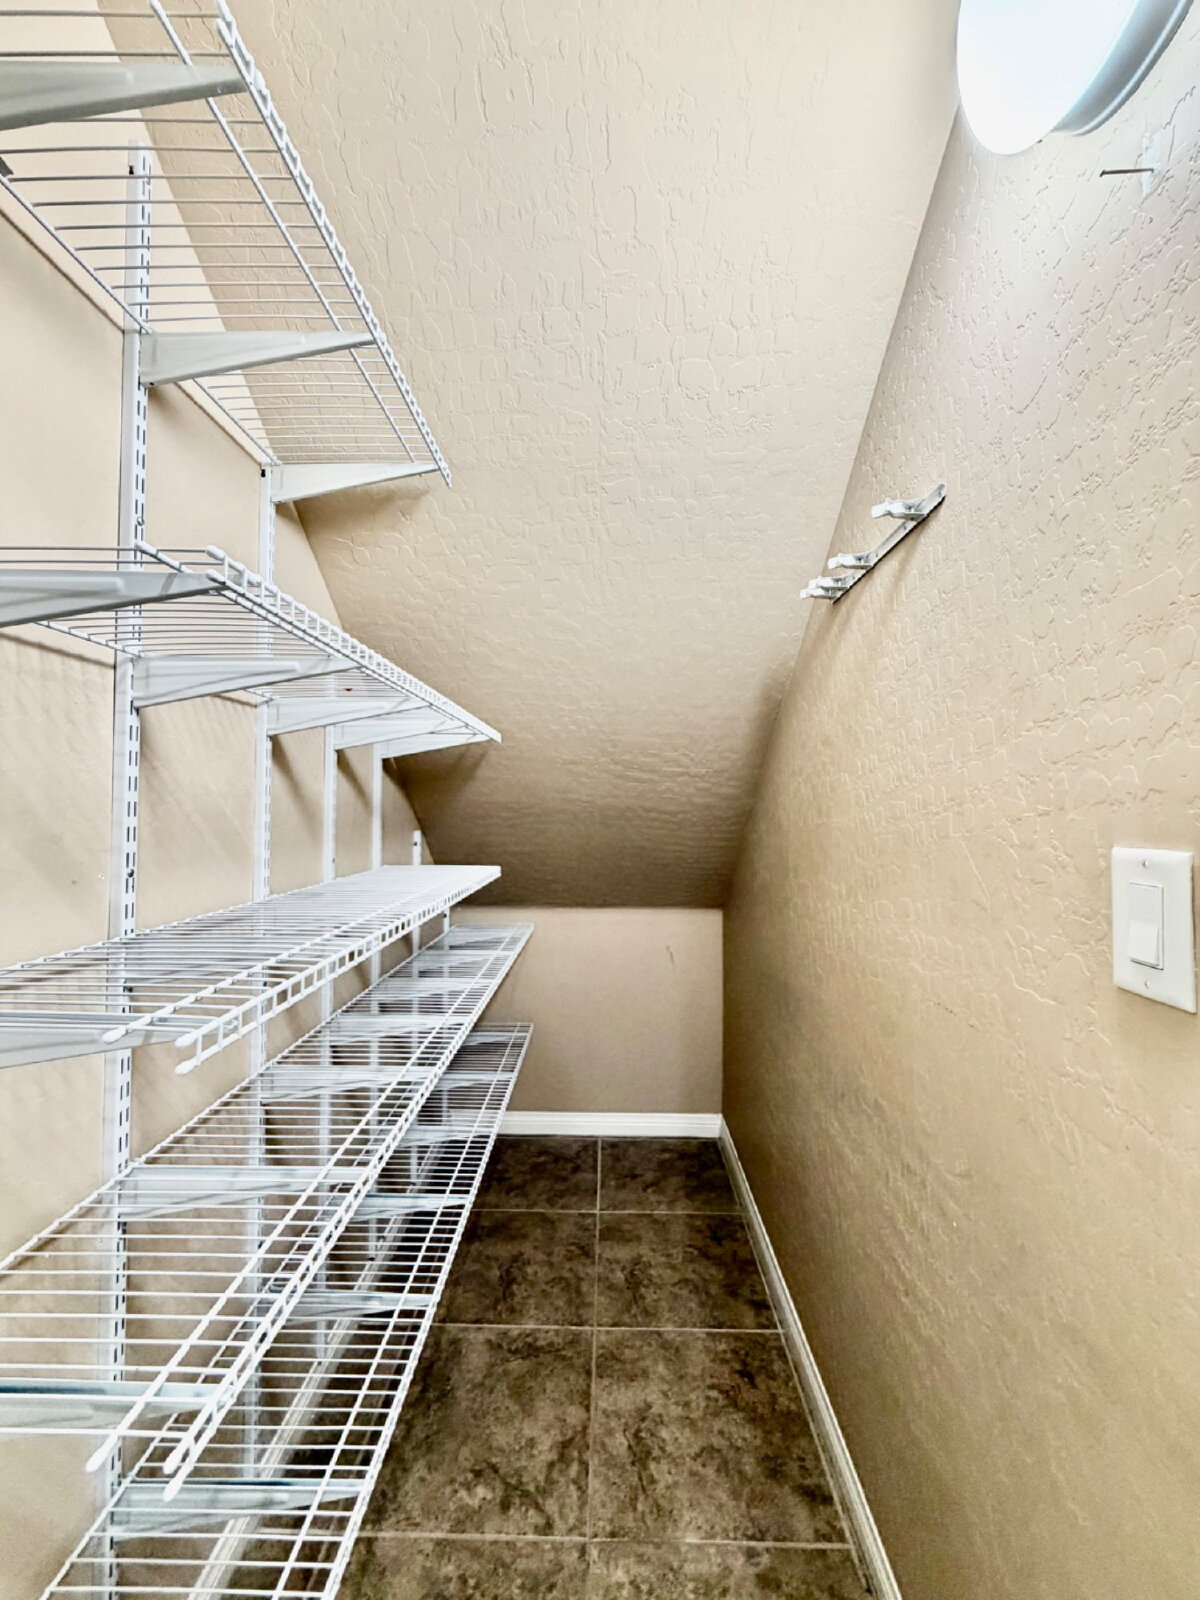
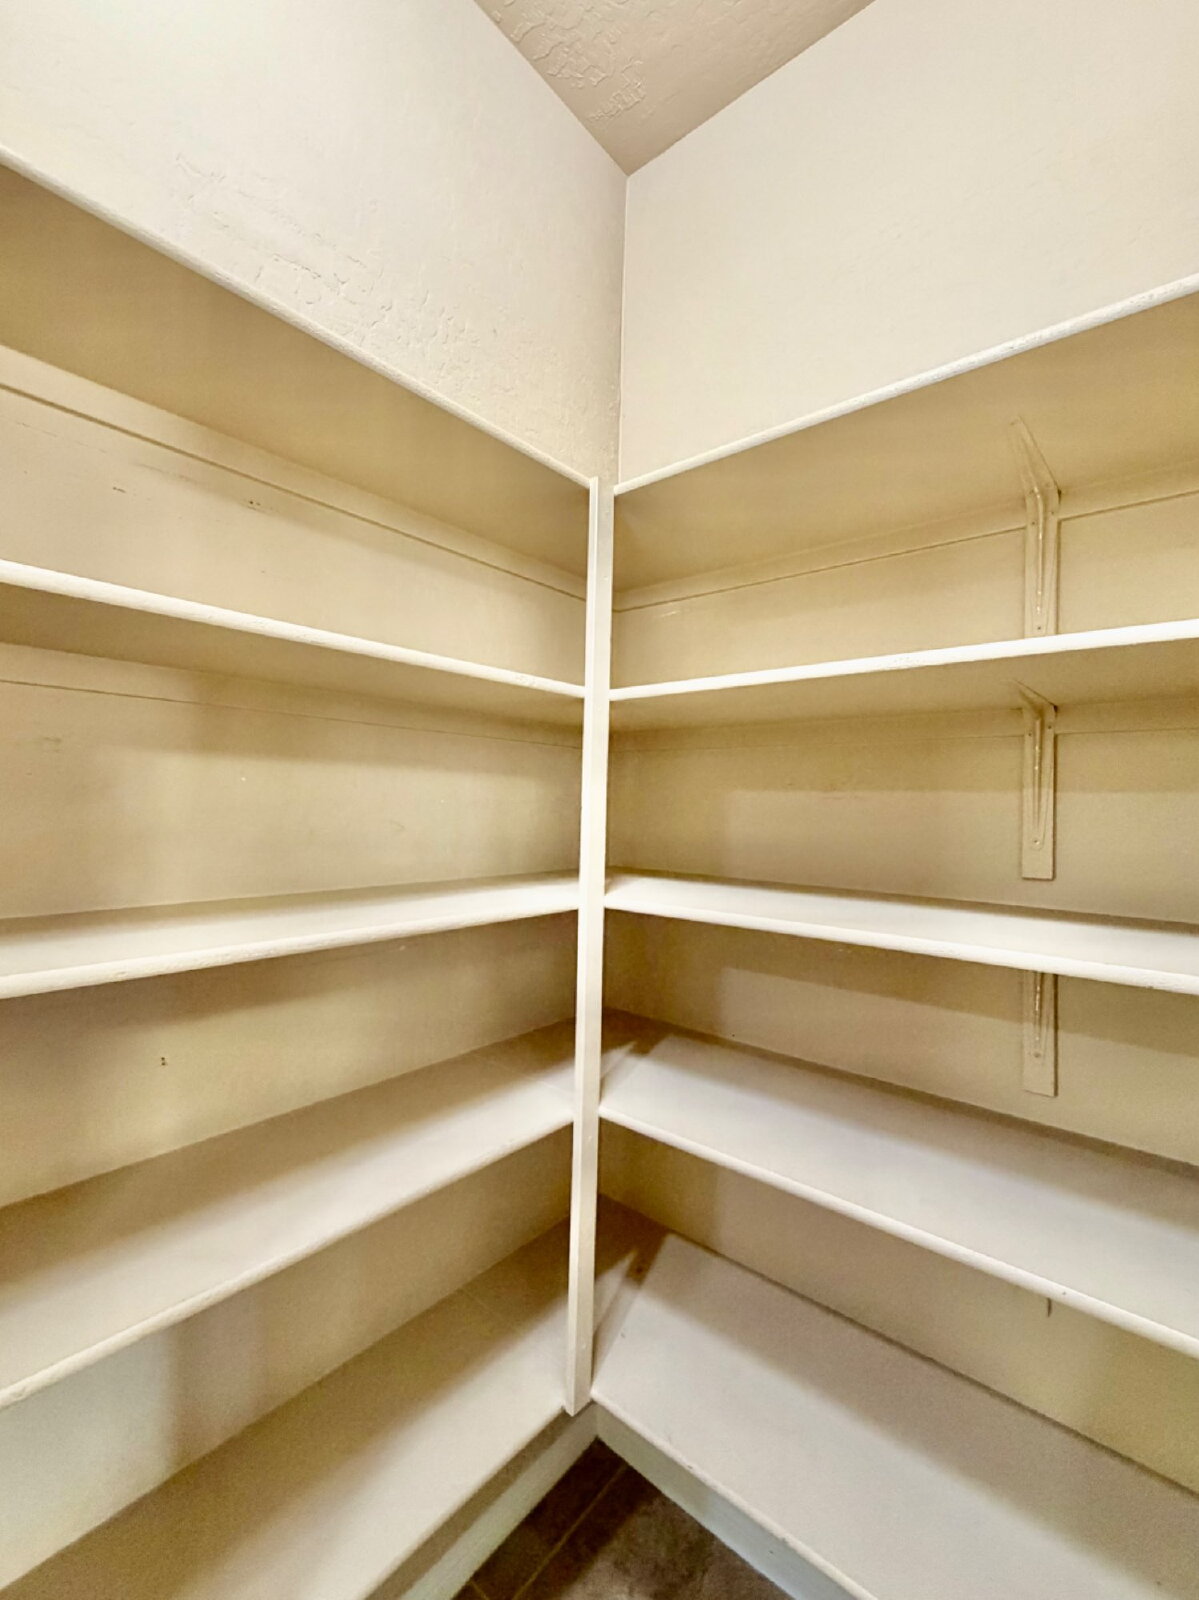
Even better, the kitchen includes TWO large walk-in pantries, providing substantial additional storage for groceries, appliances, household supplies and more.
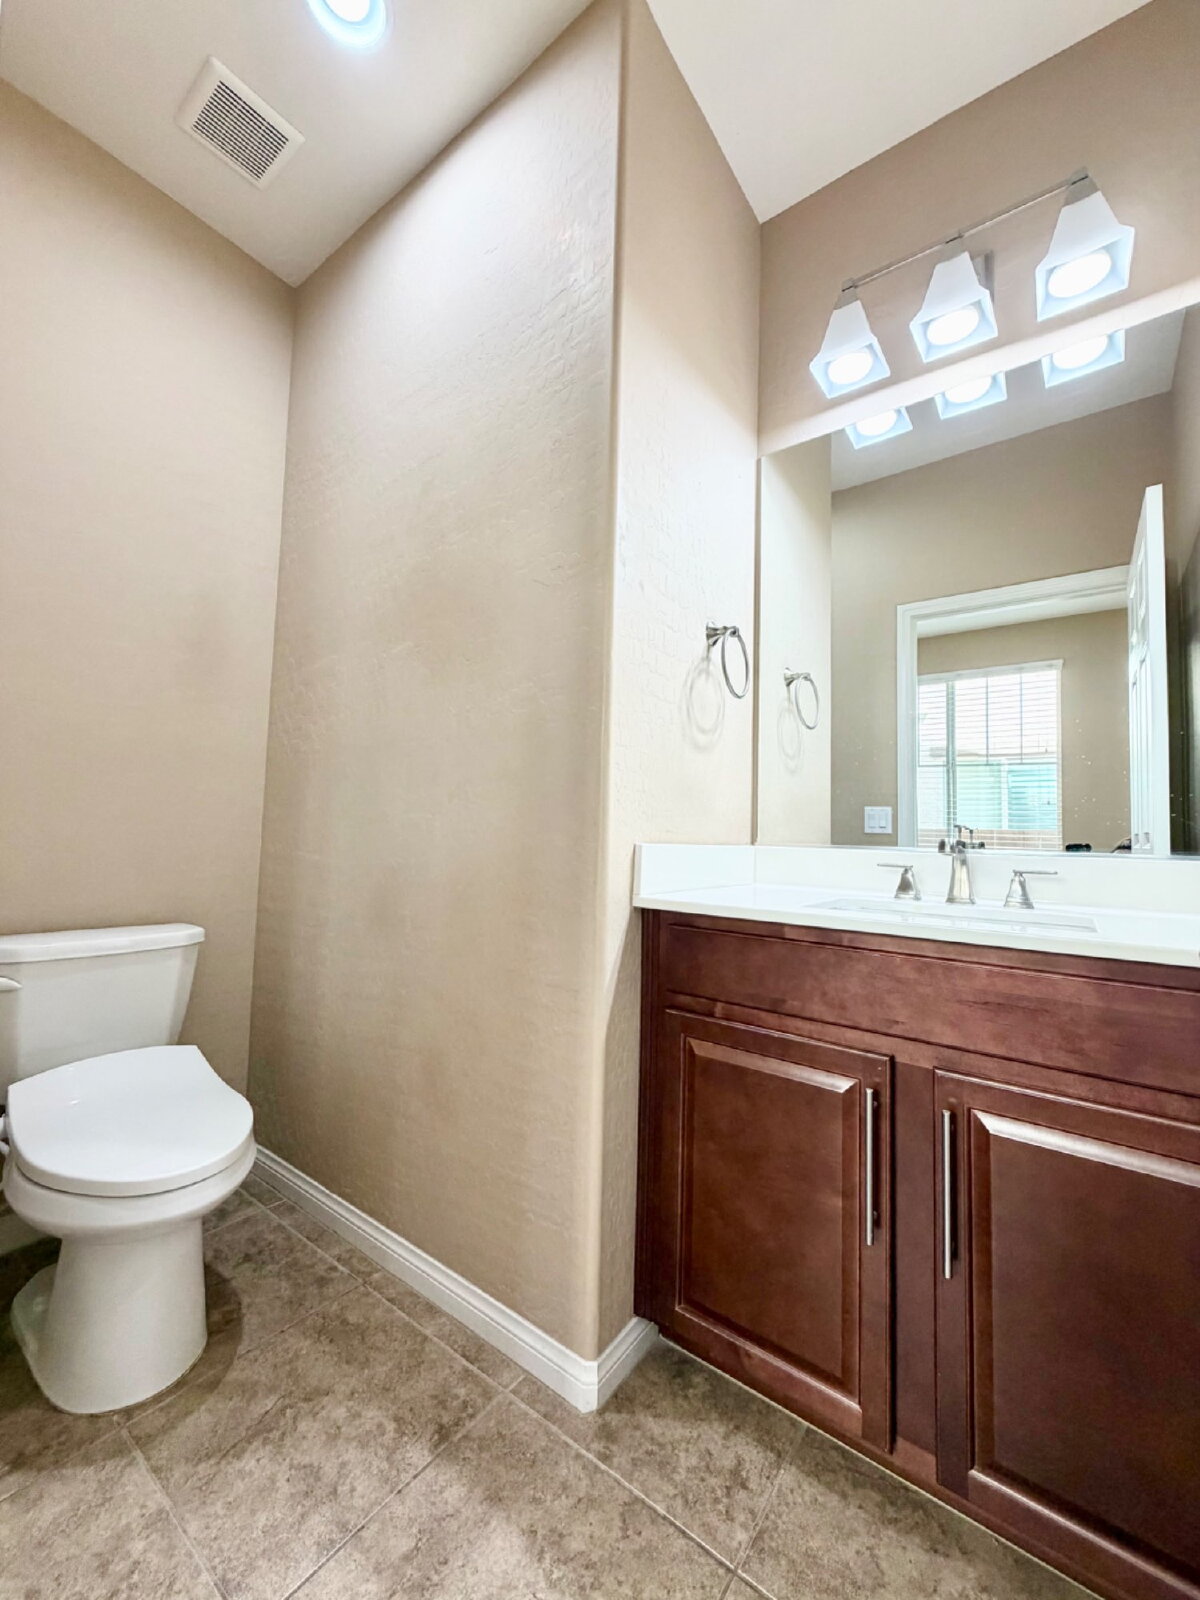
A convenient half bathroom is located downstairs.
The home also includes an attached 2-car garage.
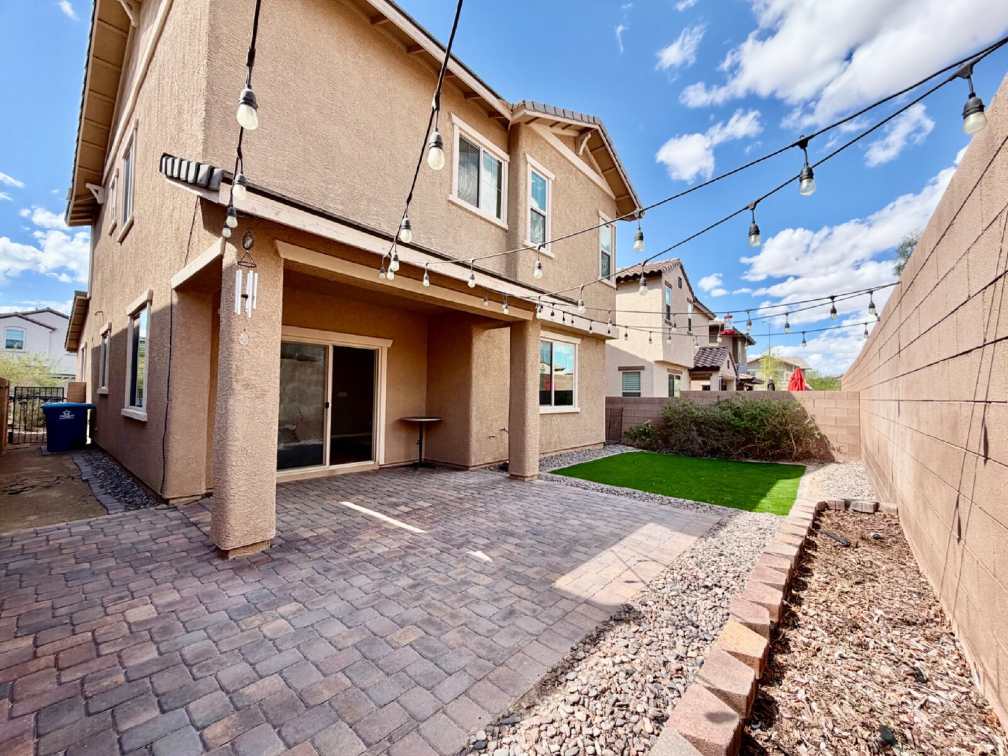
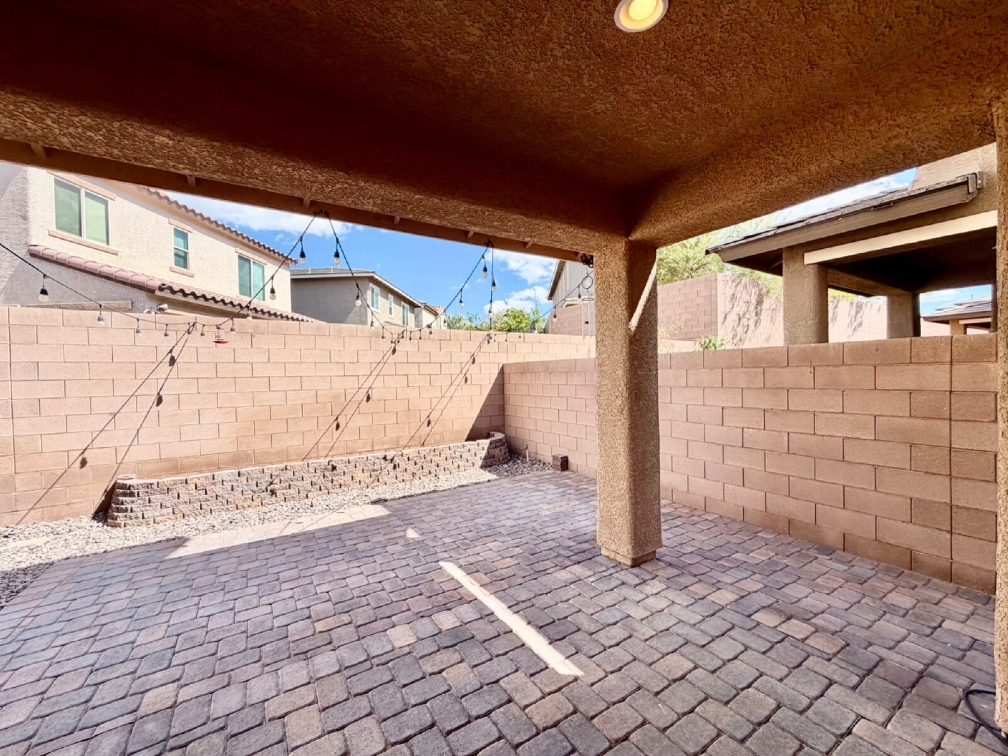
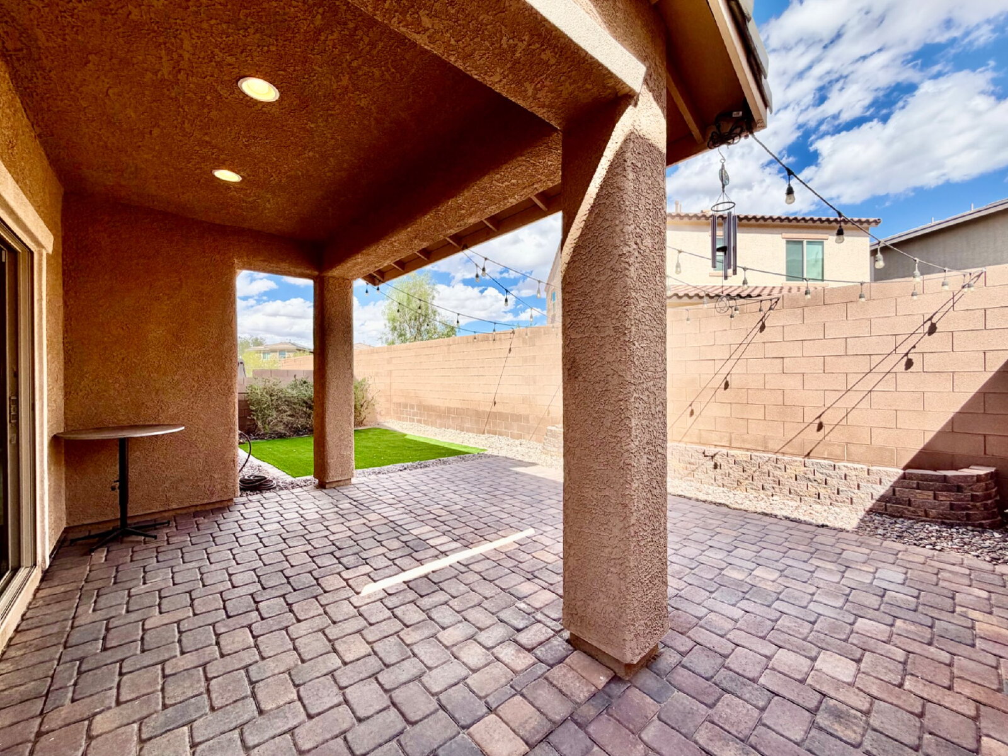
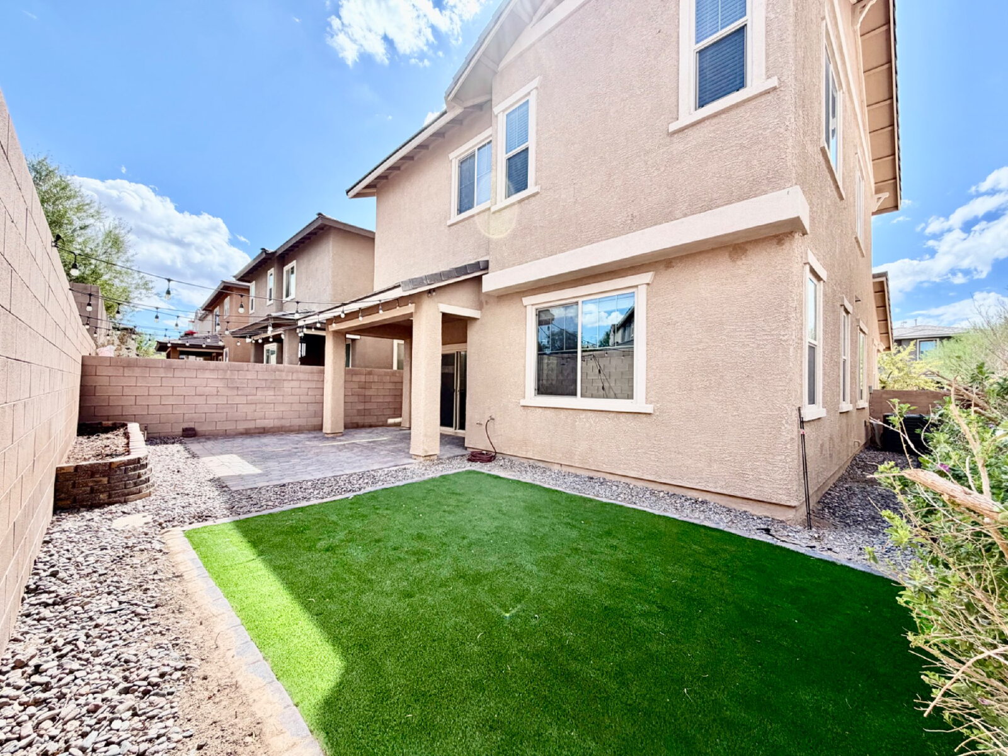
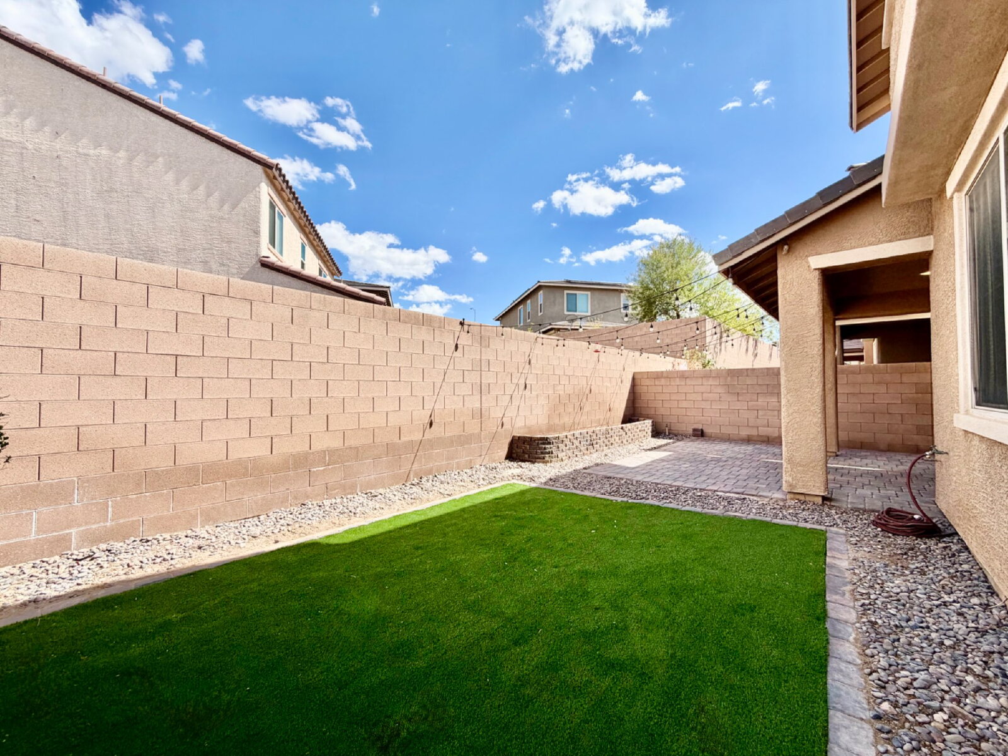
Outside, the property continues to impress with a low-maintenance backyard designed for relaxing and entertaining. The covered patio features pre-installed solar lighting and paver hardscaping, while the yard includes artificial turf and additional side areas suitable for gardening or planting.
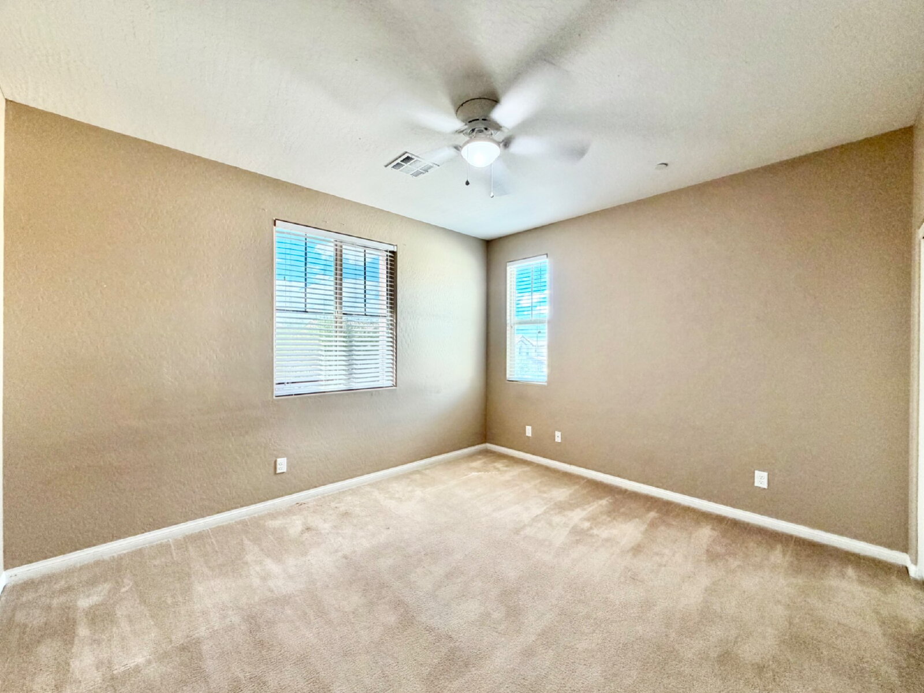
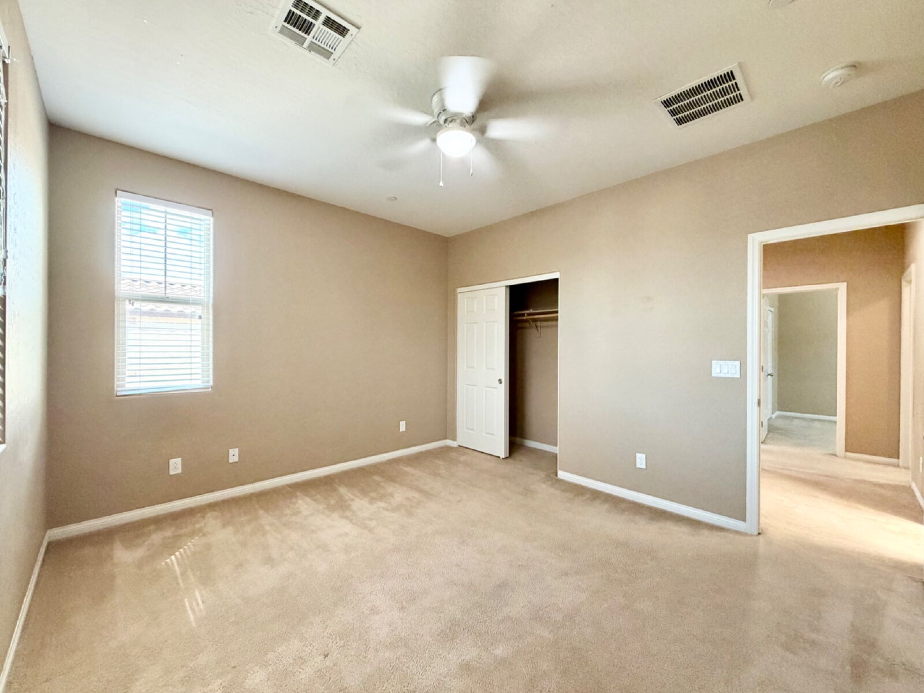
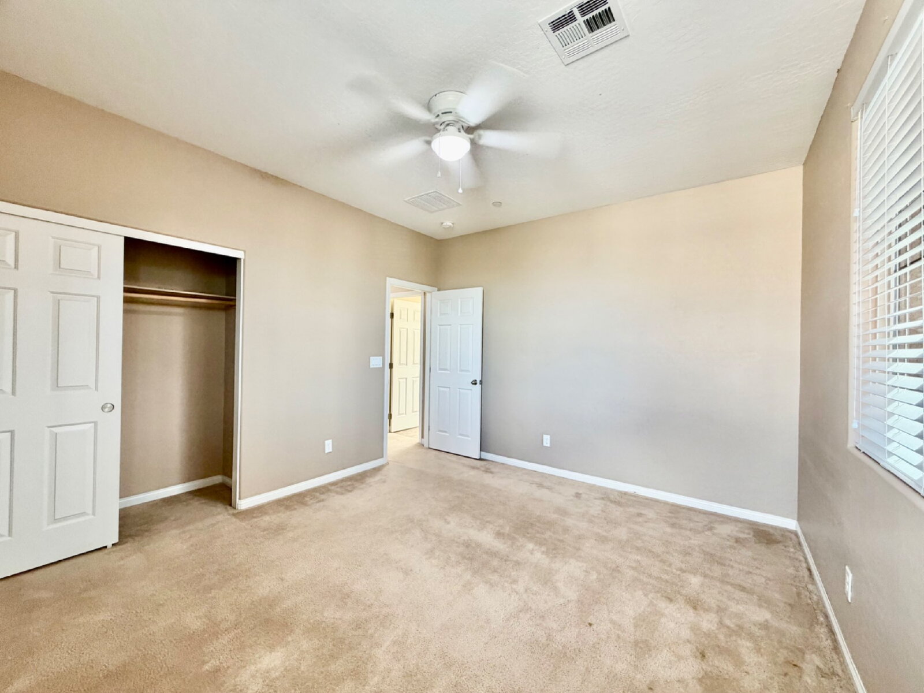
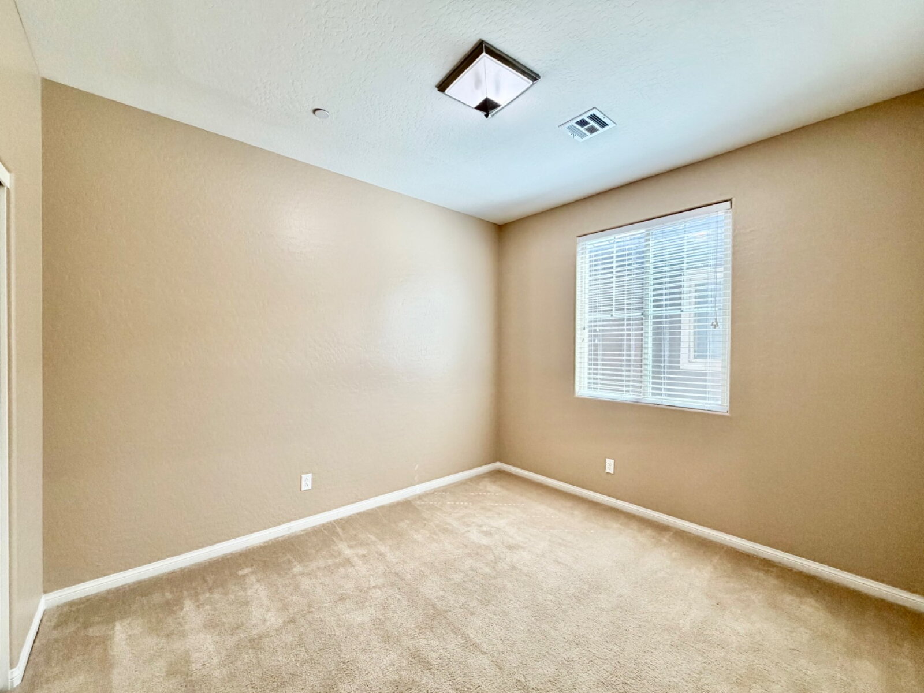
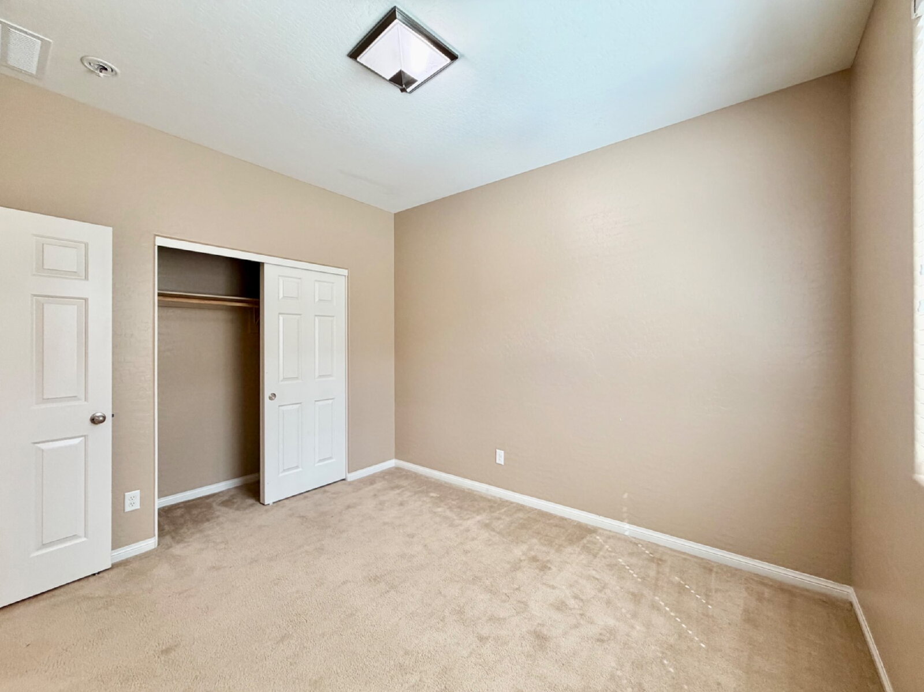
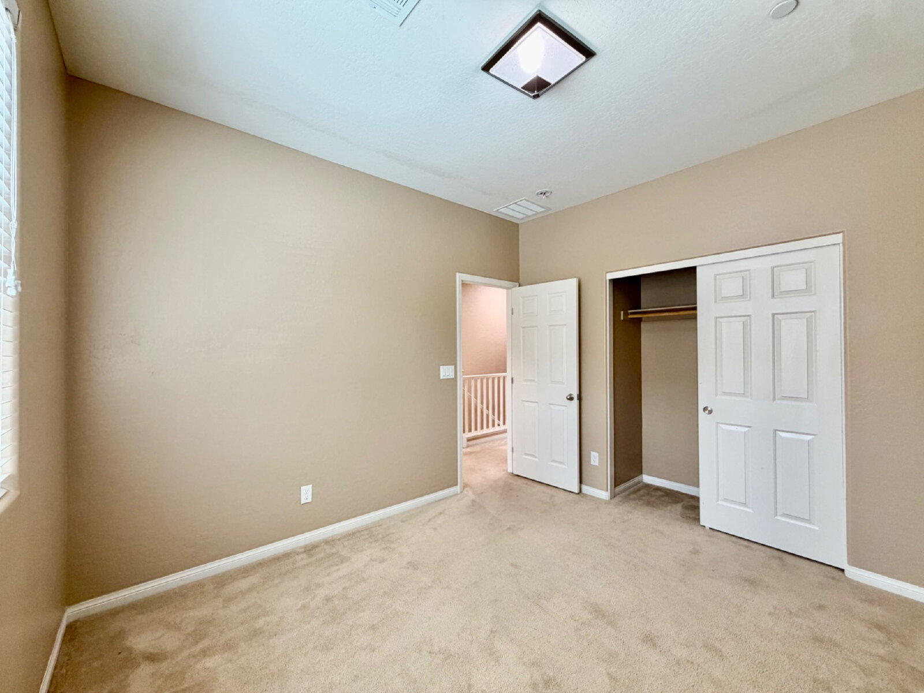
All four bedrooms are located upstairs.
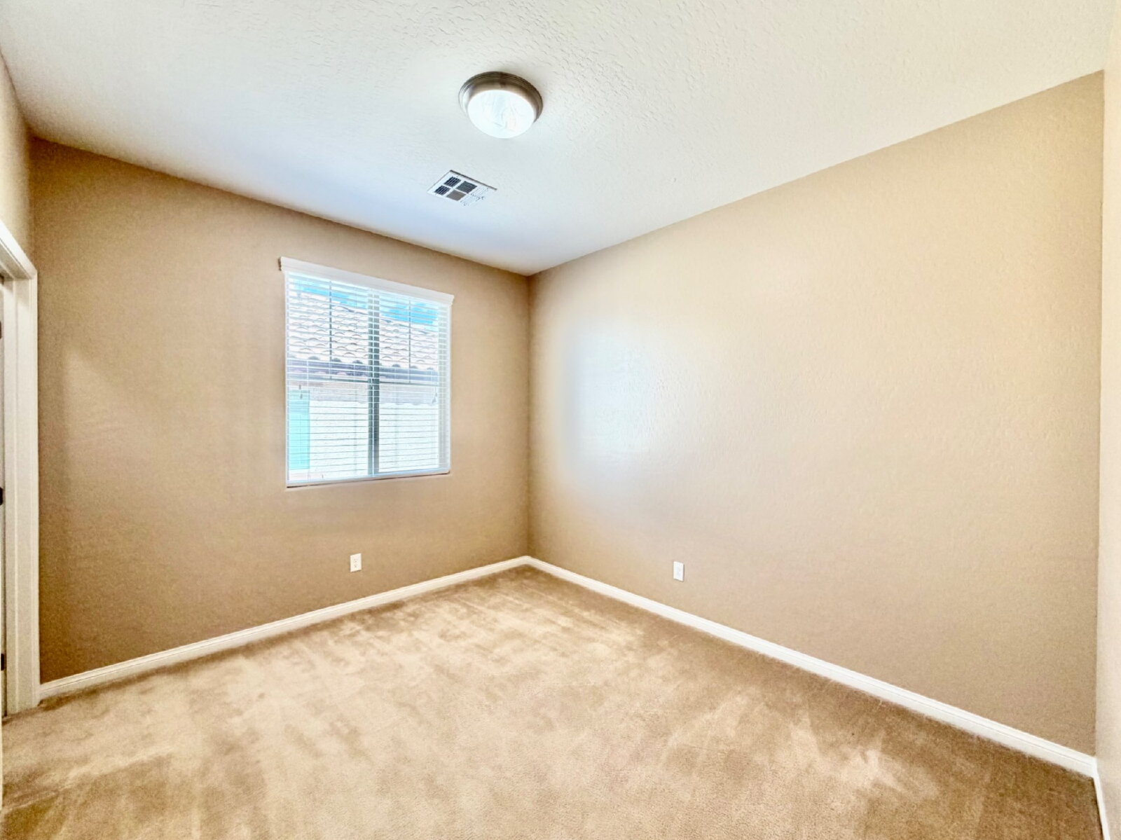
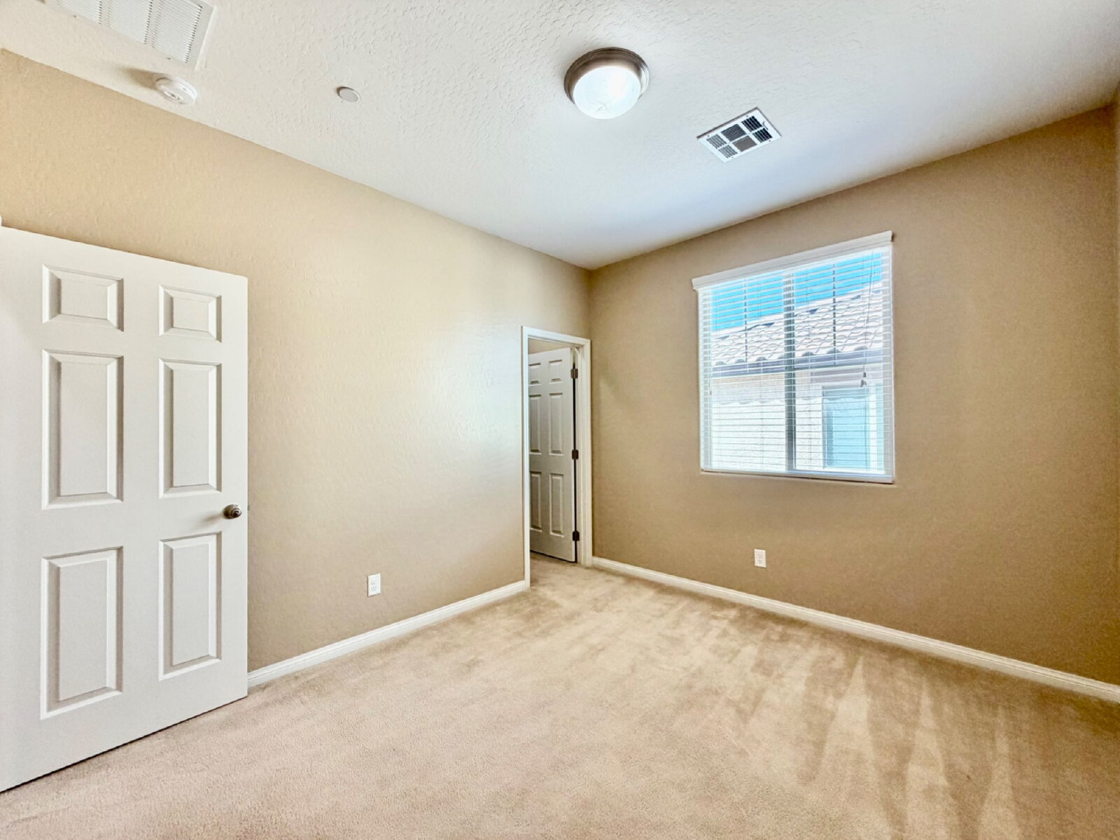
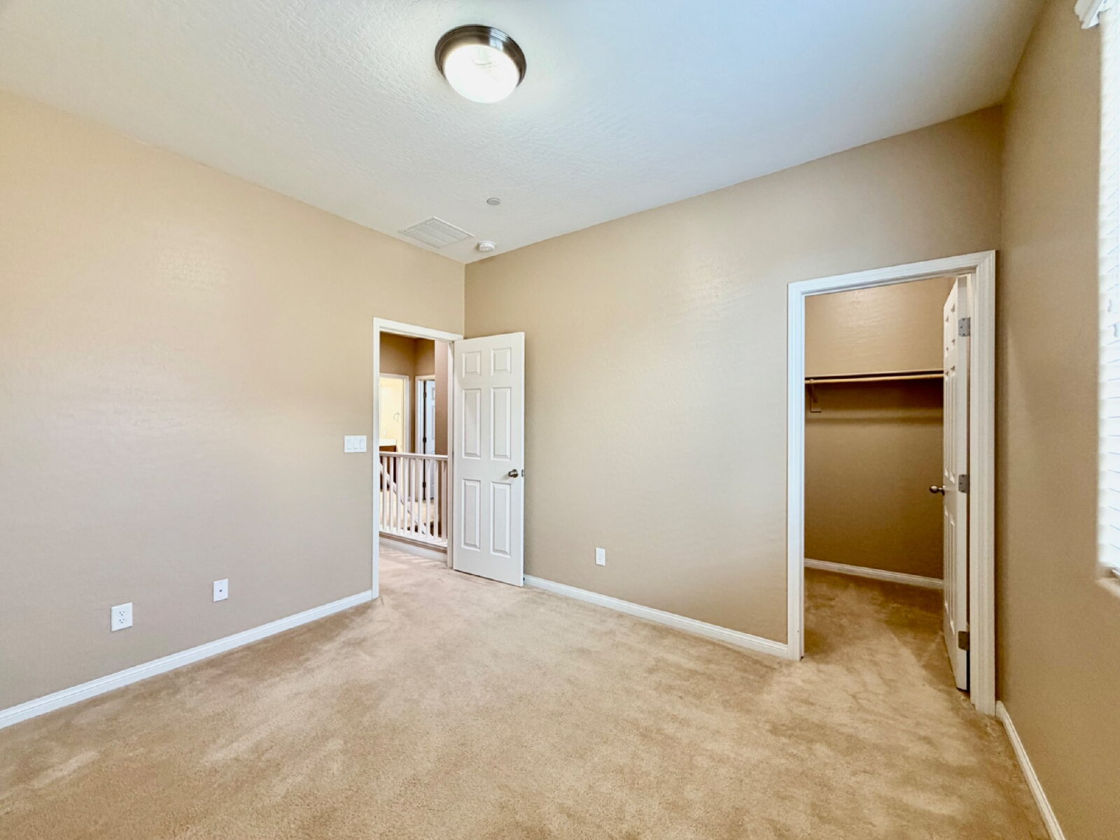
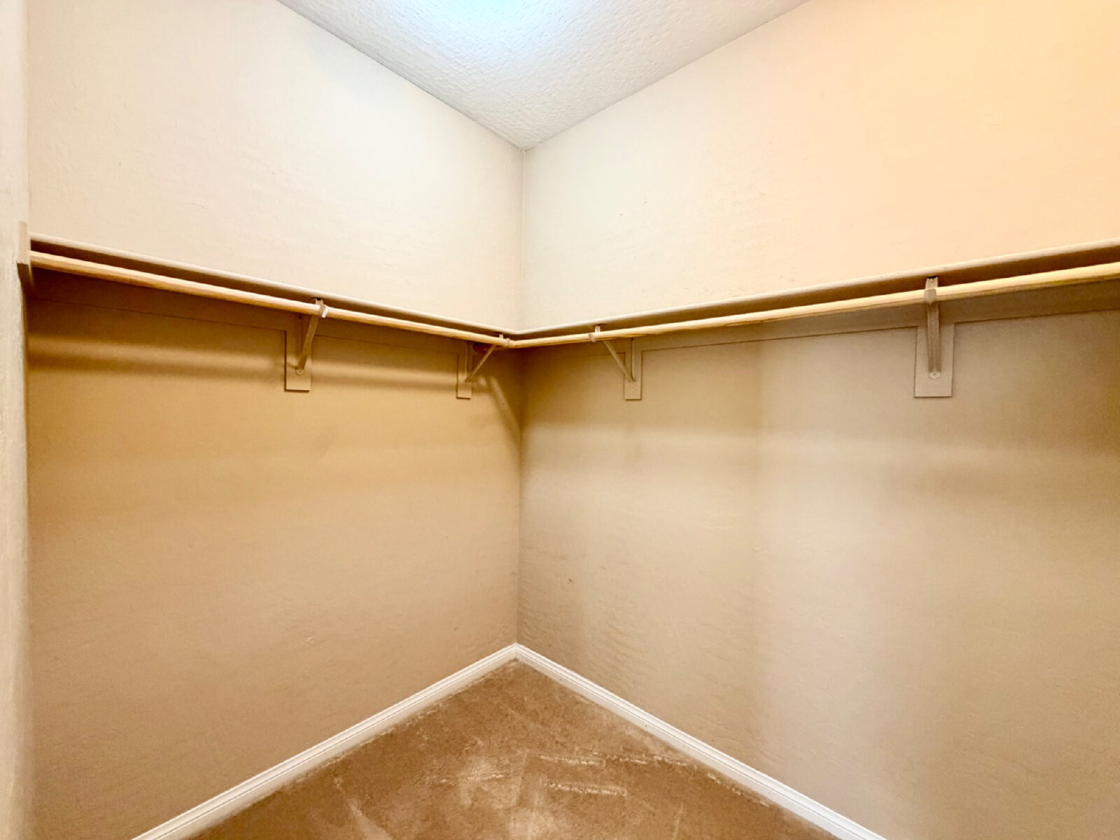
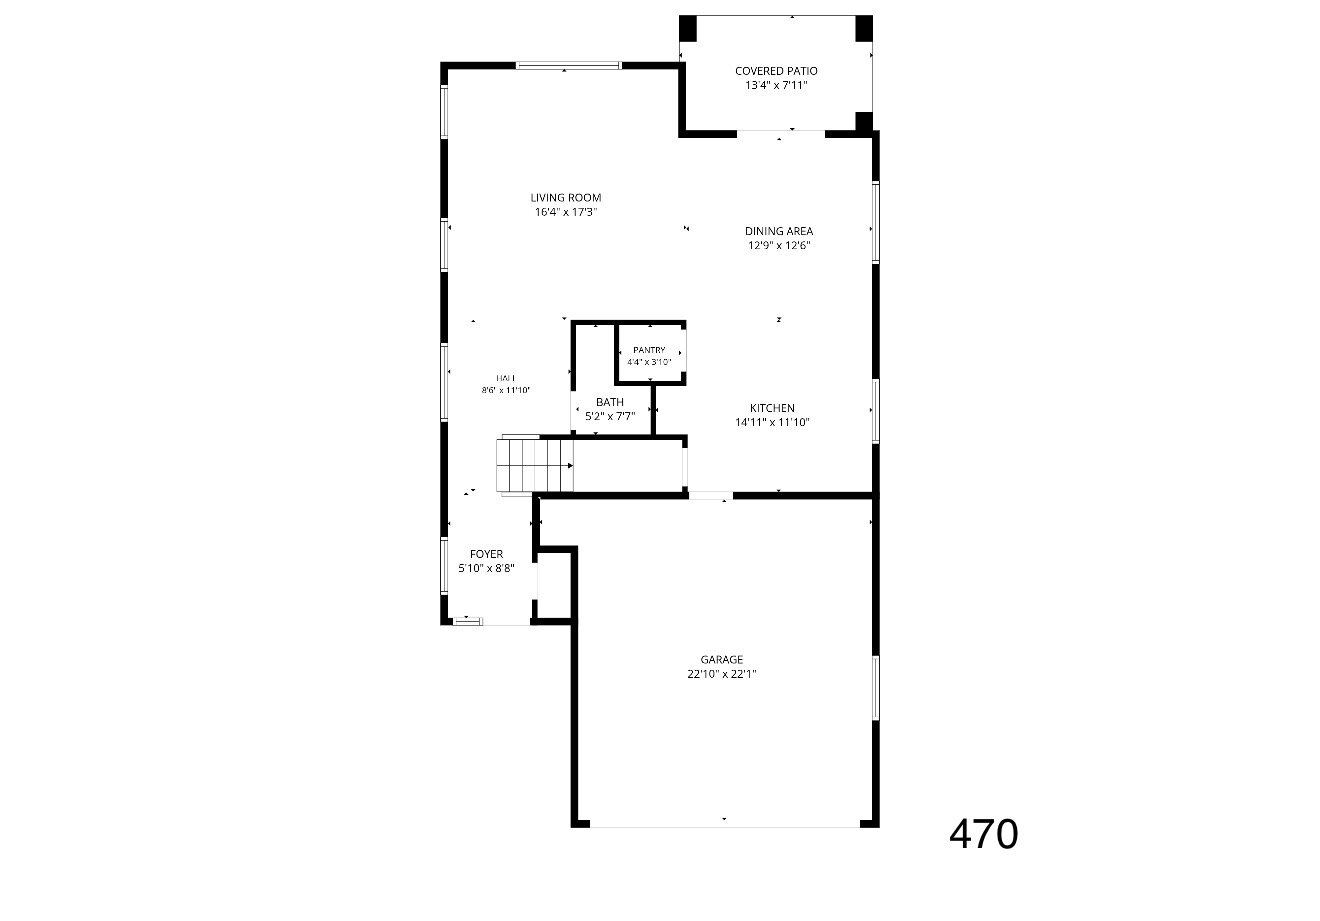
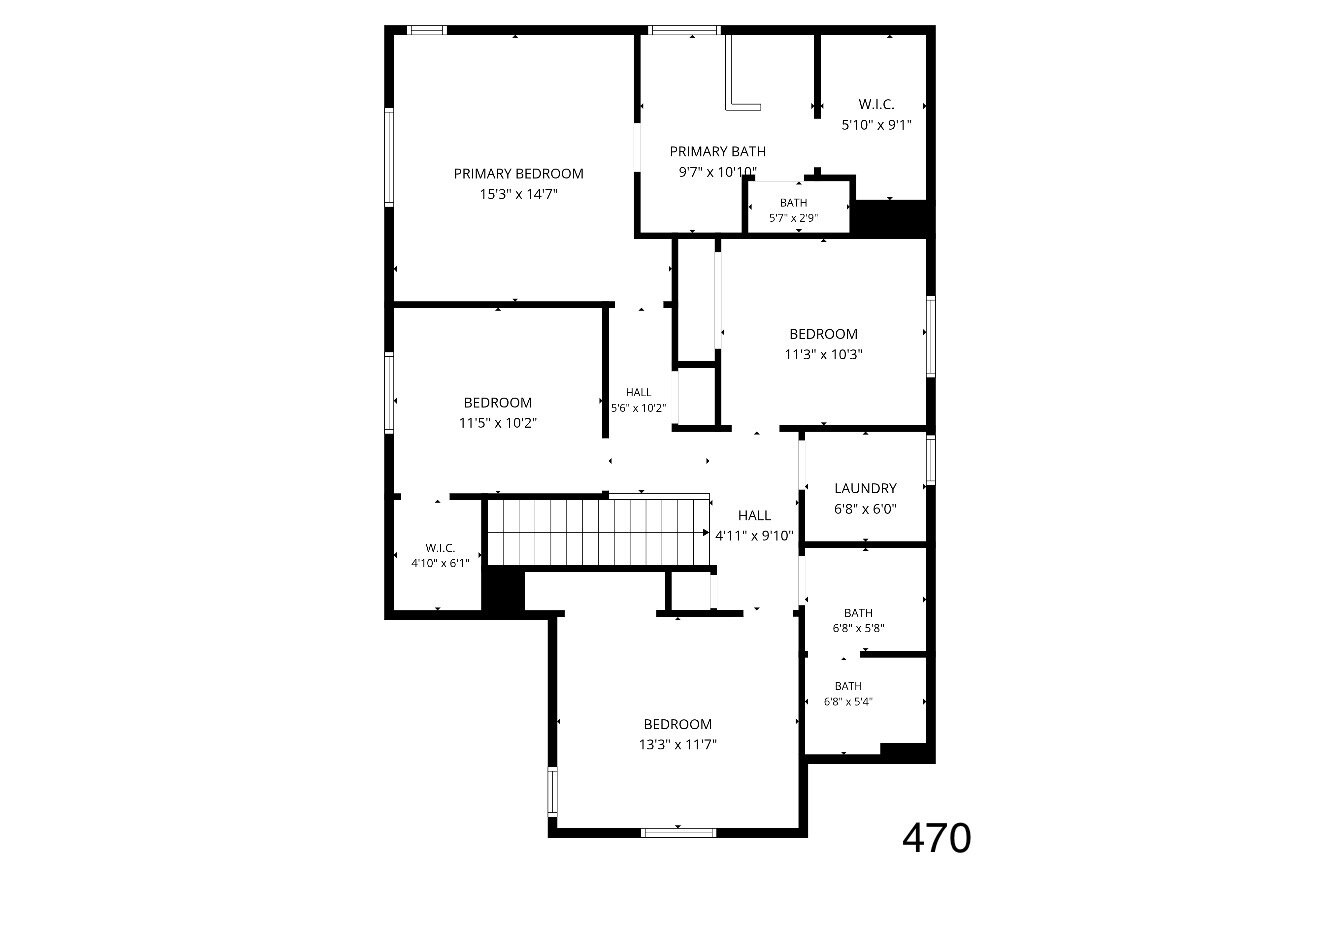
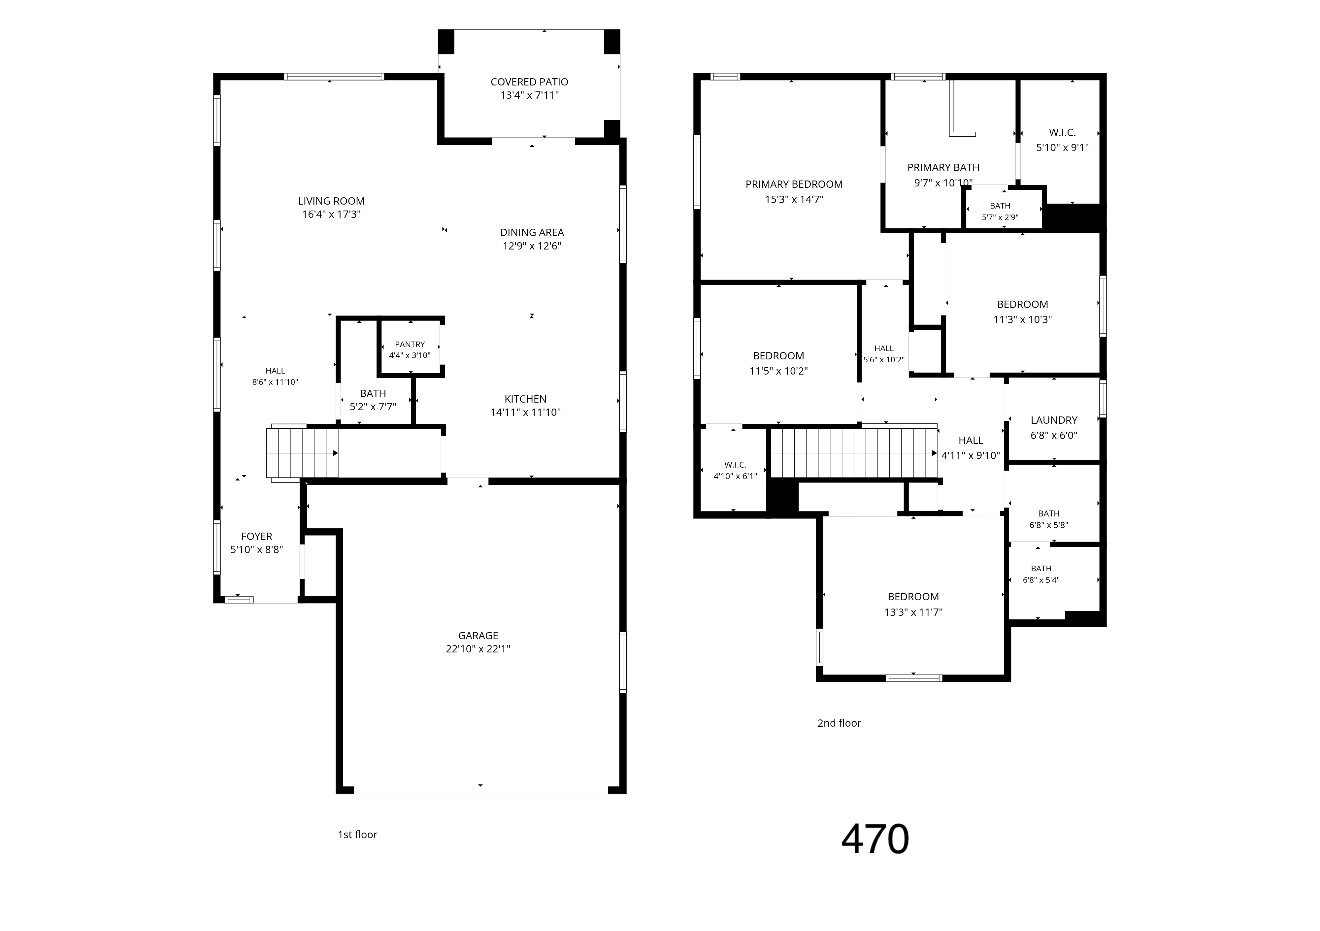
The secondary bedrooms are comfortably sized, with two offering standard closets and one featuring a large walk-in closet. Floorplans are available for additional reference regarding room layout and dimensions.
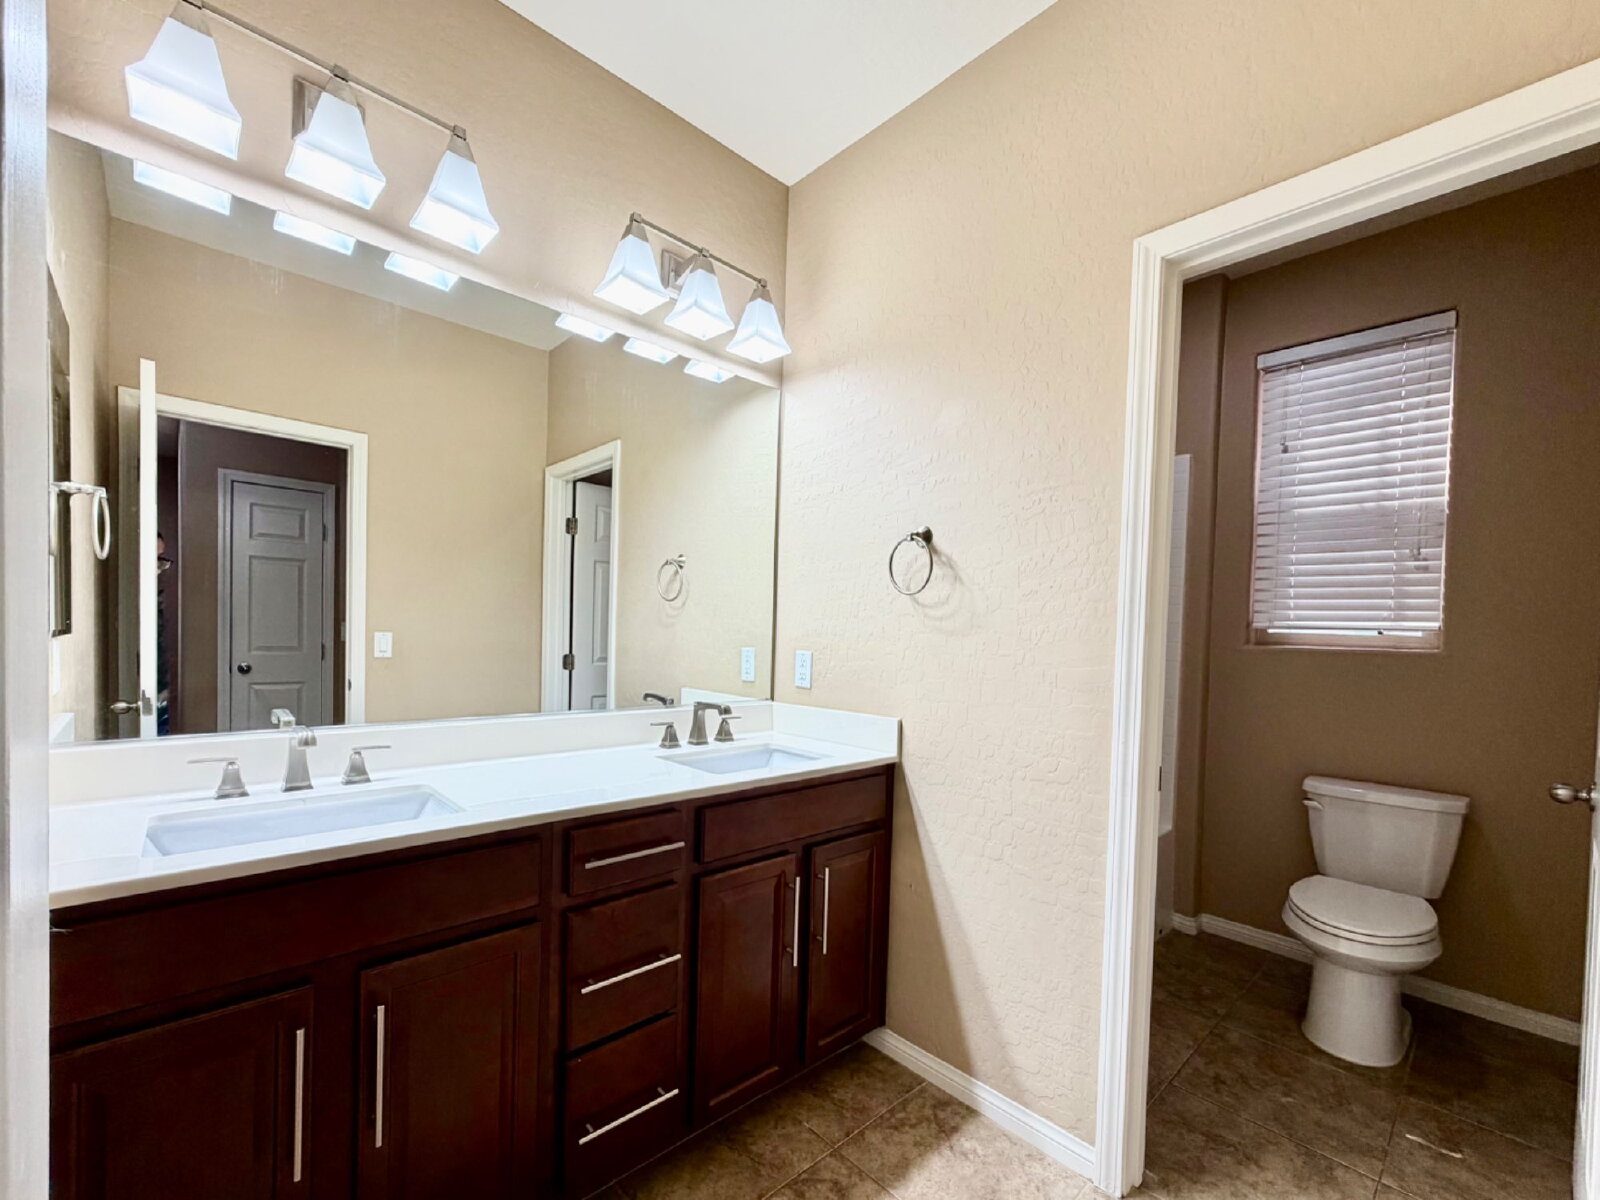
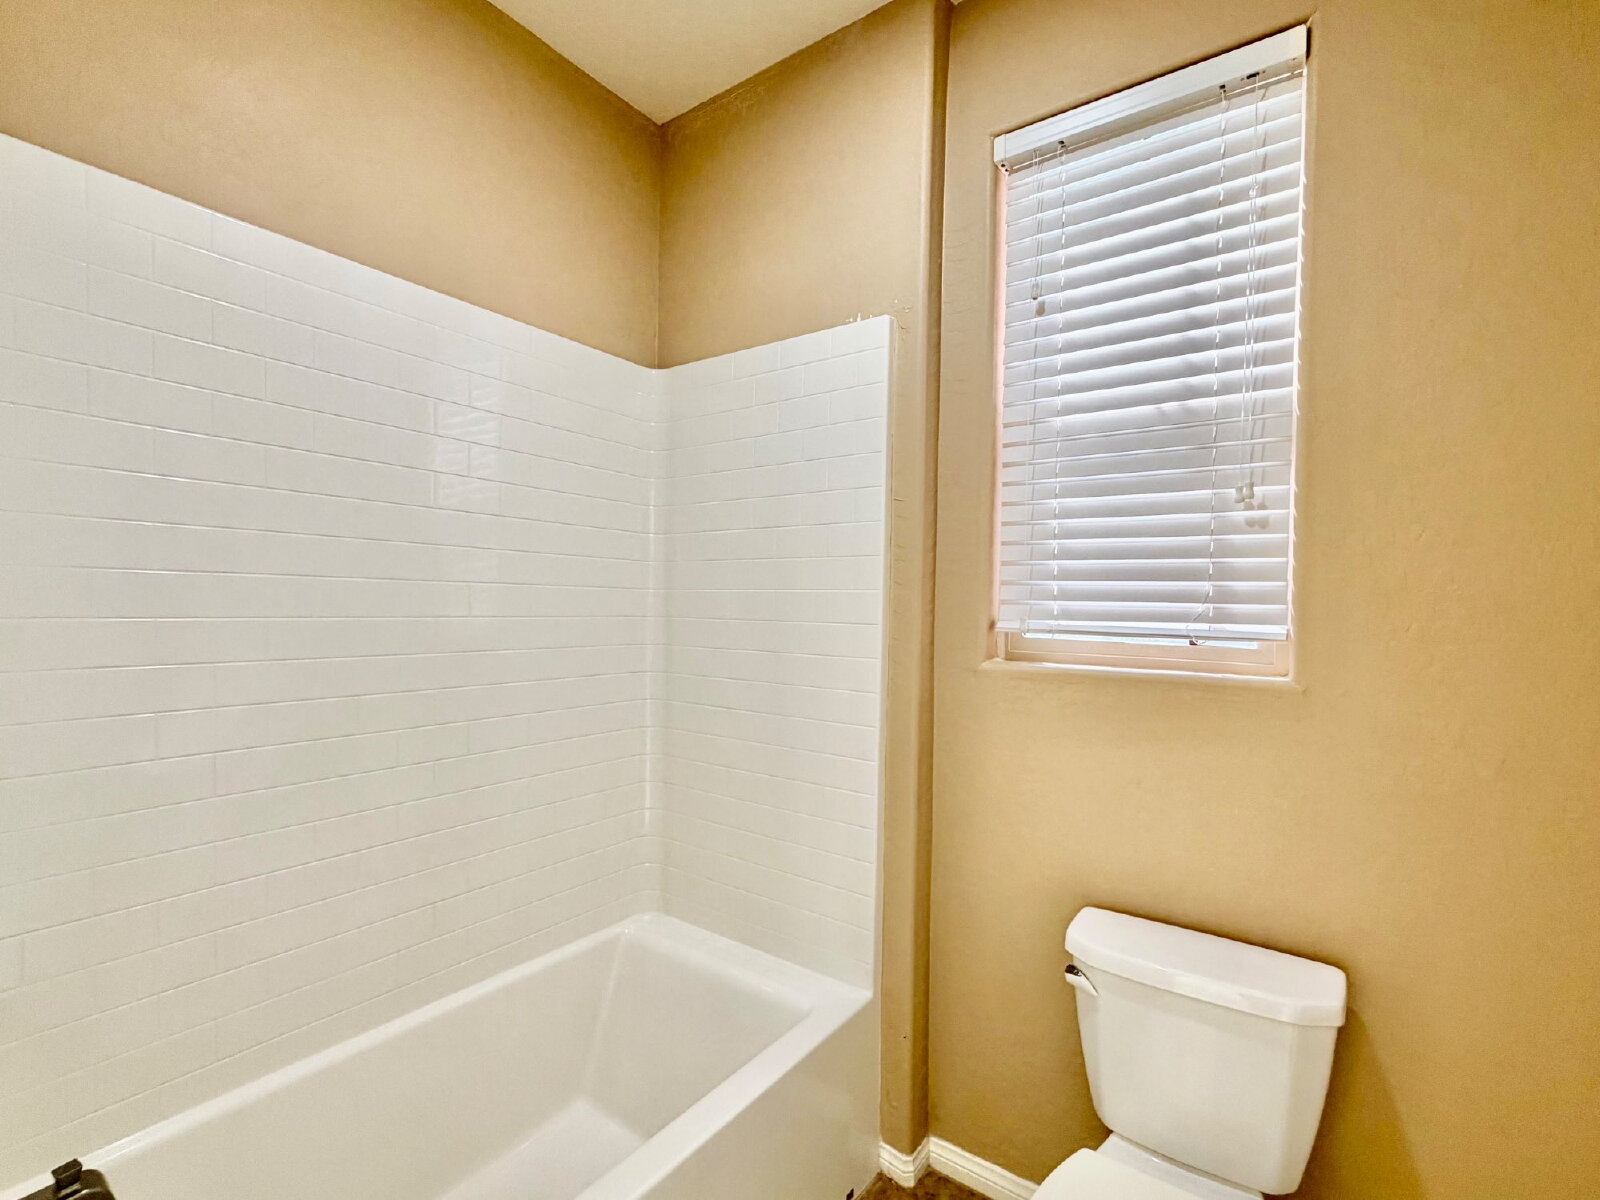
The three secondary bedrooms share a full bathroom featuring a tub/shower combination with the dual-sink vanity positioned separately, creating a more functional layout for shared use.
The laundry room is also located upstairs. A dryer is included with the property; residents will need to provide their own washing machine.
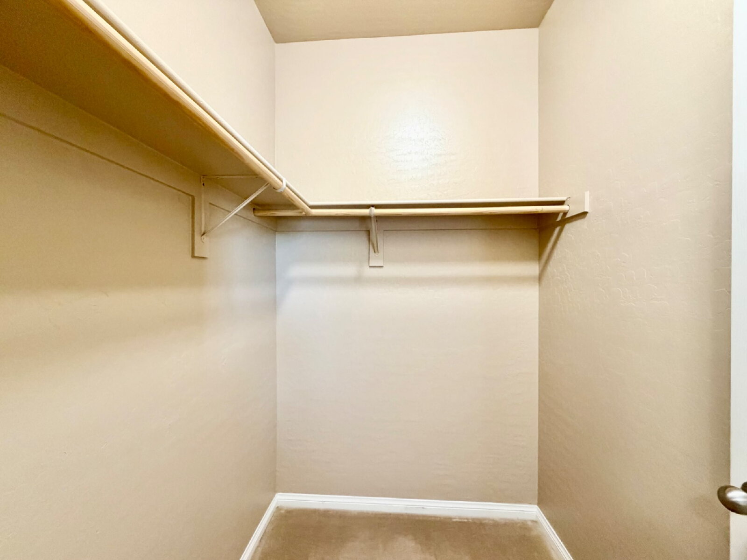
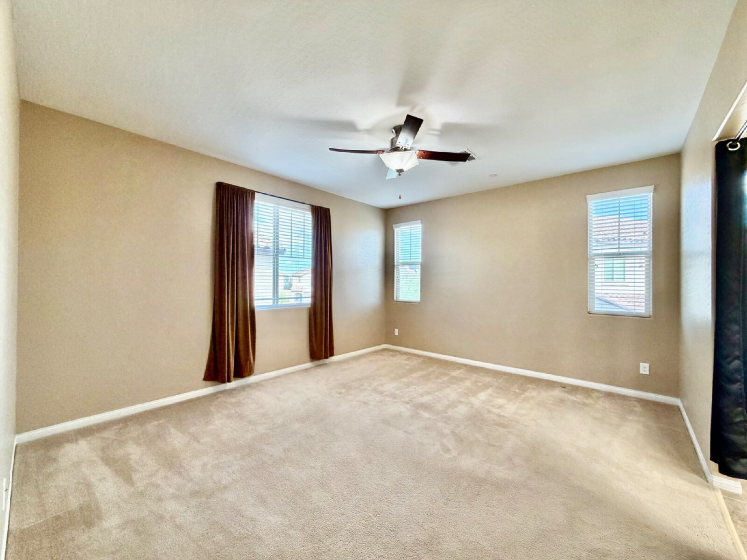
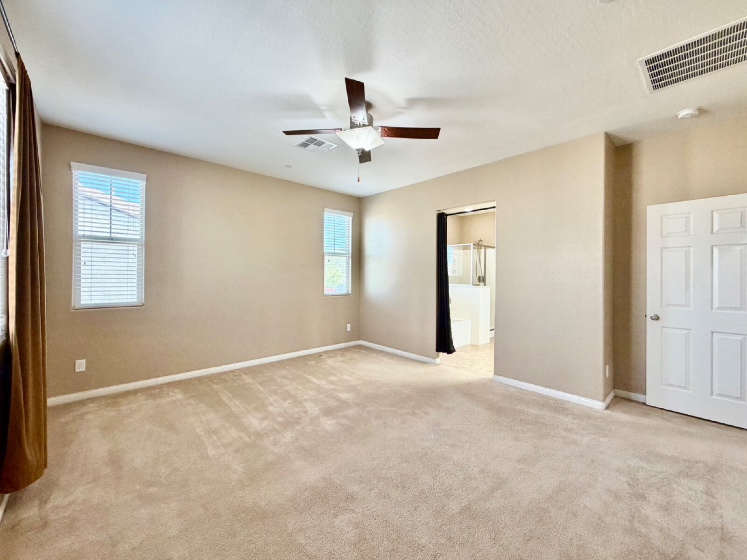
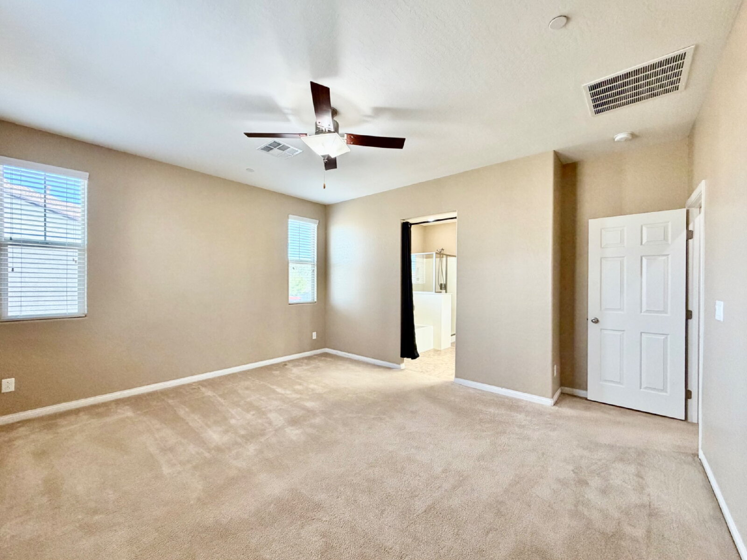
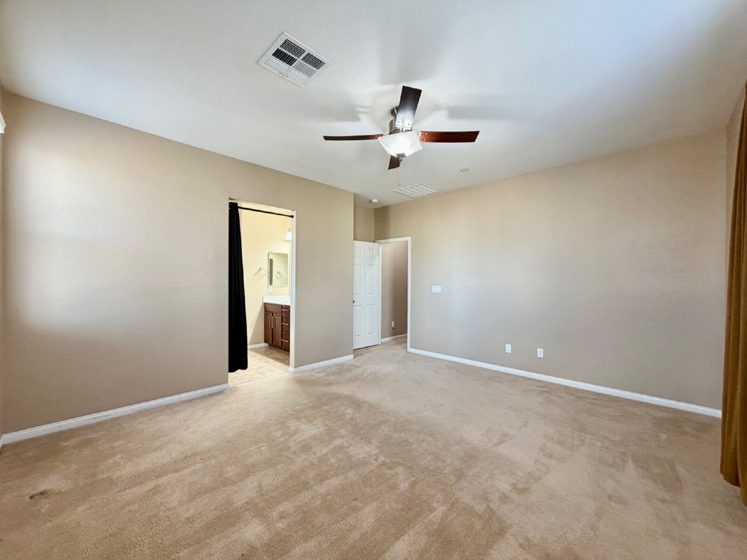
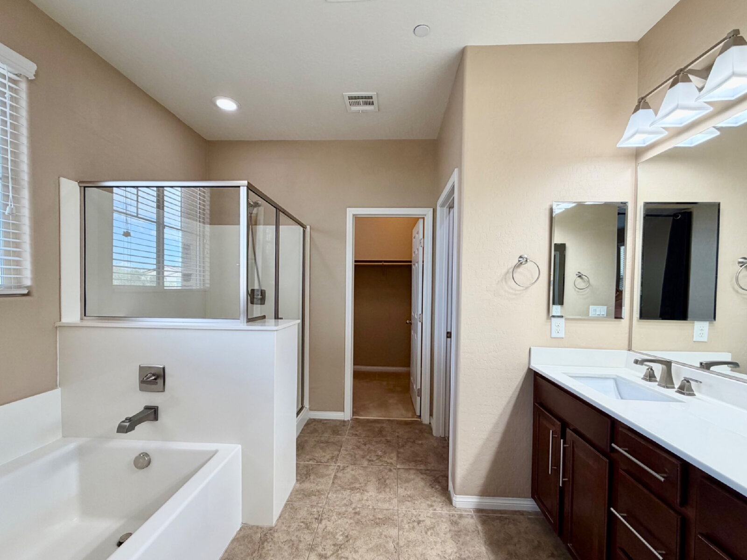
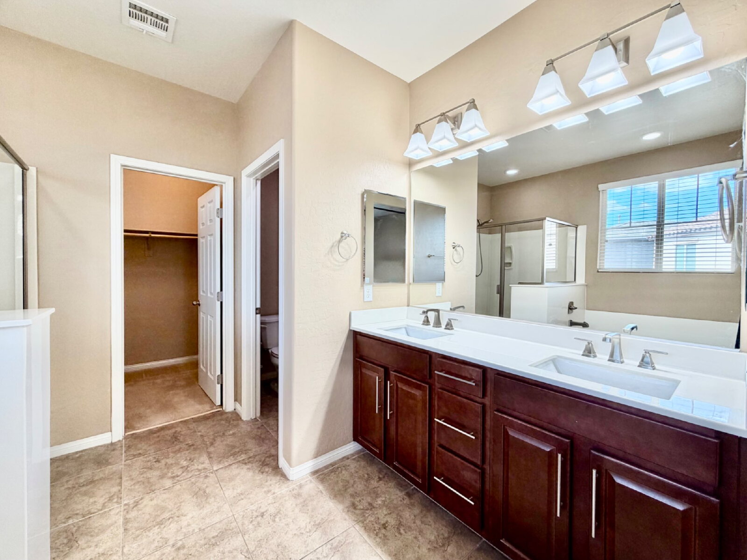
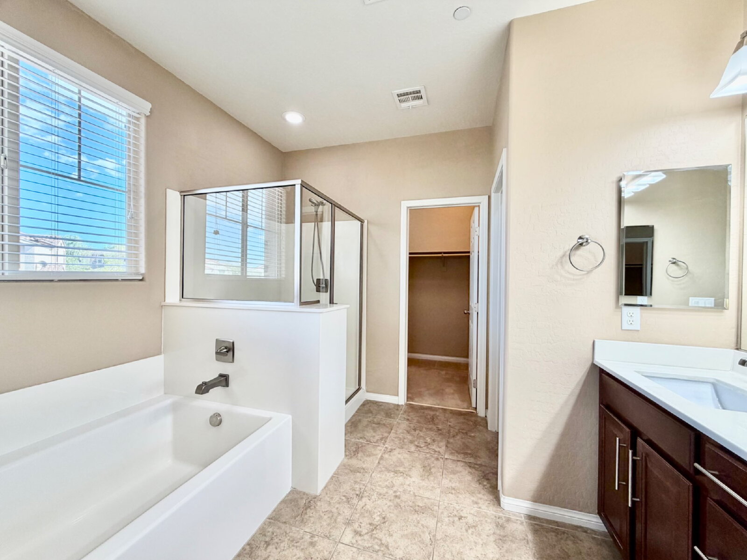
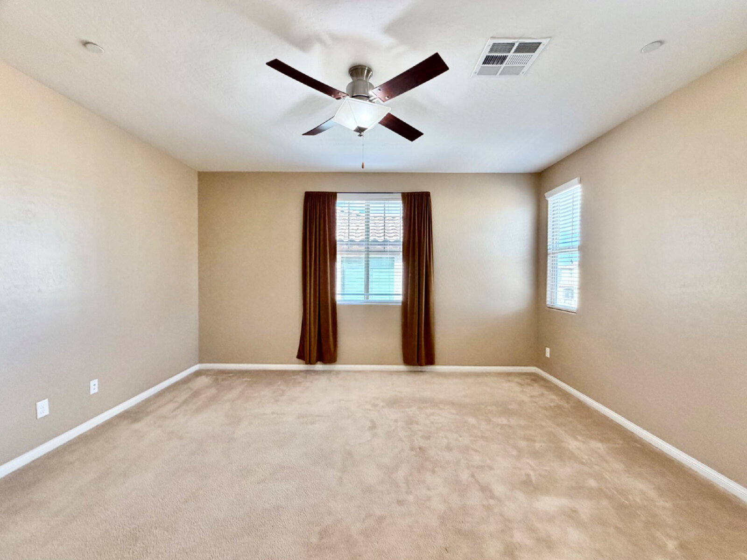
The primary suite is the highlight of the second floor, offering a spacious bedroom and comfortable separation from the secondary rooms. The primary bathroom includes dual sinks, a separate soaking tub, separate shower and a generously sized walk-in closet.
Beyond the home itself, one of the biggest advantages of Fortissimo is its location inside Cadence.
RENT & MOVE-IN COSTS:
Monthly Rent: $2,250.00
Trash $20.25/month, INCLUDED within the advertised rent.
TOTAL PERIODIC FIXED RENT: $2,250.00 PER MONTH
MOVE-IN COSTS:
Security Deposit: $2,500.00
Key Deposit: $100.00
Cleaning Deposit: $350.00
One-Time Non-Refundable Admin Fee: $200.00
Pet Deposit: $300.00 per approved pet
Residents are responsible for all other applicable utilities except as otherwise stated in the lease.
Security deposit listed reflects the standard deposit assuming applicants meet standard qualification criteria. Deposit requirements may vary based on applicant qualifications.
HALLOWEEN MOVE-IN SPECIAL | NO TRICKS, BIG TREATS!
Your new home comes with a treat!
For a limited time, qualifying new residents who lease a participating HIVE-managed rental home can CHOOSE ONE of these Halloween Move-In Treats:
- Up to $250 in Moving Day Relief: Assistance with qualifying moving services, truck rentals, or moving supplies.
- $300 First-Month Rent Credit: A one-time credit toward your first month's rent.
- FREE 55-Inch Smart TV: A welcome-home treat for your new place!
Offer ends November 1, 2026!
Browse available homes and apply directly through HIVE Real Estate Group & Property Management.
Important Promotional Terms: Available on select participating properties only. One incentive per qualifying new lease. Applicants must be approved, the lease fully executed, and all required move-in funds received by November 1, 2026. Participation and incentive selection are subject to property-specific eligibility, applicable approvals, and complete written promotional terms. Offers cannot be combined. The rent credit is a one-time concession and does not reduce the advertised ongoing monthly rent. Moving assistance is capped at $250 in qualifying expenses. Smart TV specifications and fulfillment are subject to the final promotional terms, availability, & HIVE specific provisions - please reach out to HIVE Real Estate Group & Property Management for more details regarding availability & exclusions.
KEY FEATURES
• 4 Bedrooms
• 2.5 Bathrooms
• Two-story single-family home
• Located inside Cadence in Henderson
• Private front courtyard
• Soaring vaulted ceilings
• Open living, dining and kitchen layout
• Stainless steel appliances
• Granite countertops
• Oversized kitchen island
• Upgraded cabinetry
• TWO large walk-in pantries
• Exceptional kitchen storage
• Attached 2-car garage
• All four bedrooms upstairs
• Spacious primary suite
• Dual sinks in primary bathroom
• Separate soaking tub and shower
• Large primary walk-in closet
• Two secondary bedrooms with standard closets
• One secondary bedroom with large walk-in closet
• Shared secondary bathroom
• Tub/shower combination
• Separate dual-sink vanity area
• Upstairs laundry room
• Dryer included
• Resident provides washer
• Covered backyard patio
• Pre-installed solar patio lighting
• Paver hardscaping
• Artificial turf backyard
• Side gardening areas
COMMUNITY & LOCATION BENEFITS
One of the biggest advantages of this home is its location inside the Cadence master-planned community in Henderson.
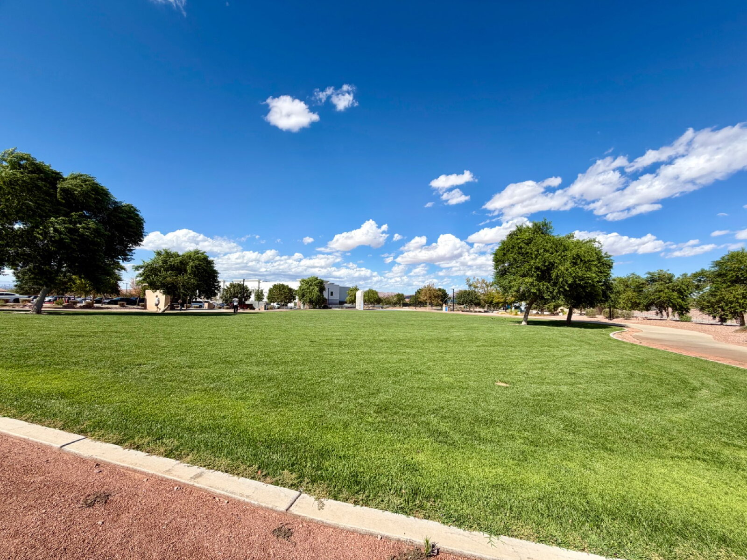
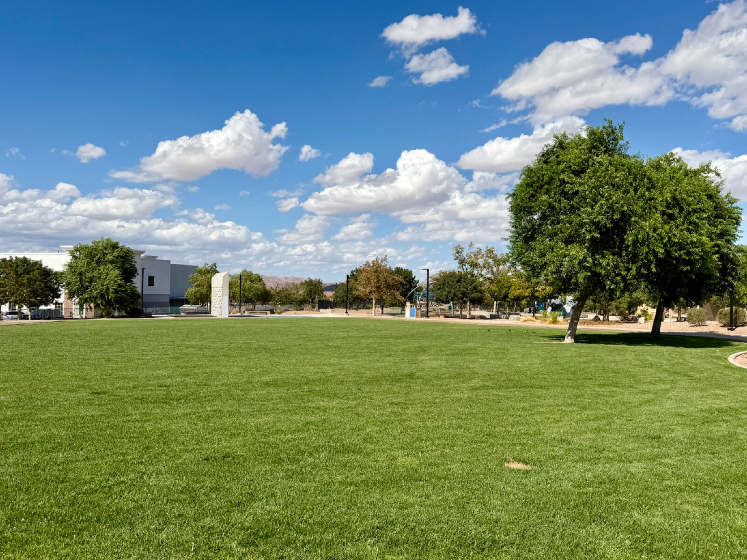
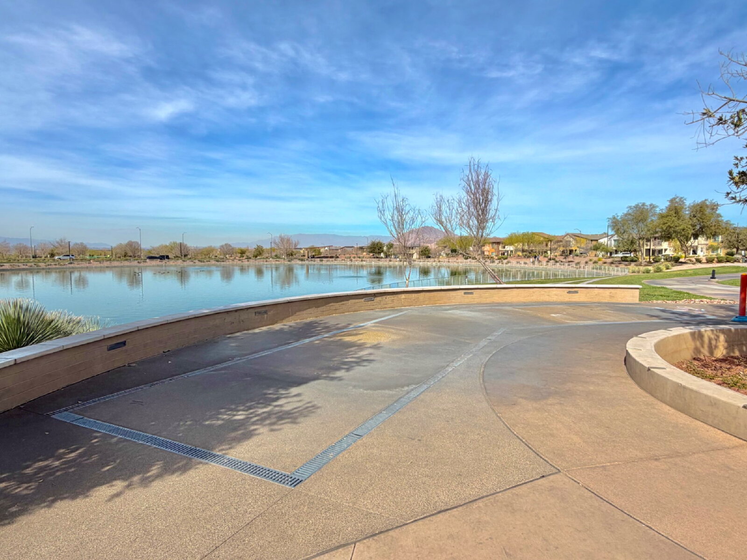
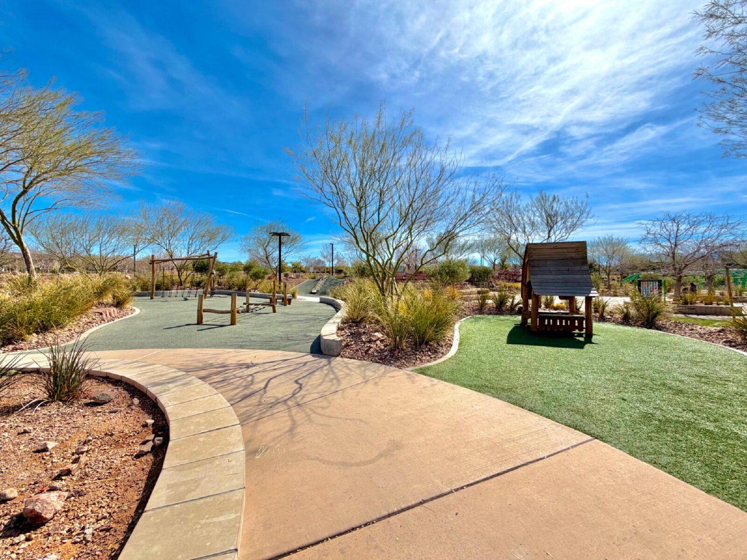
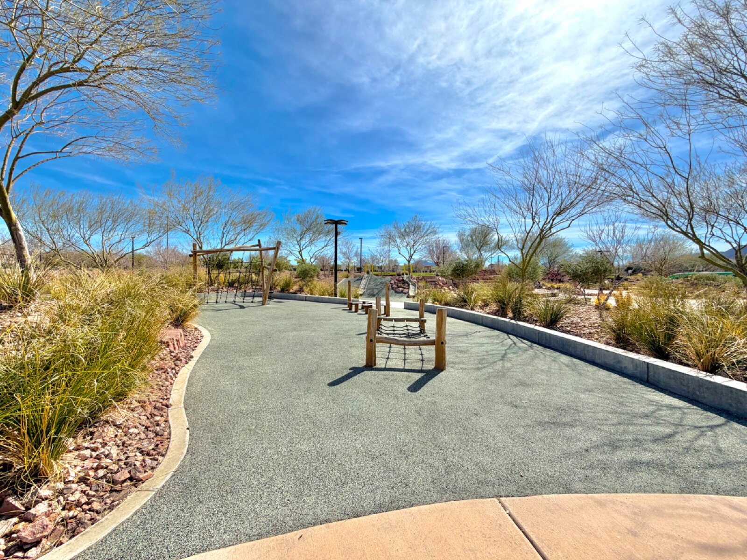
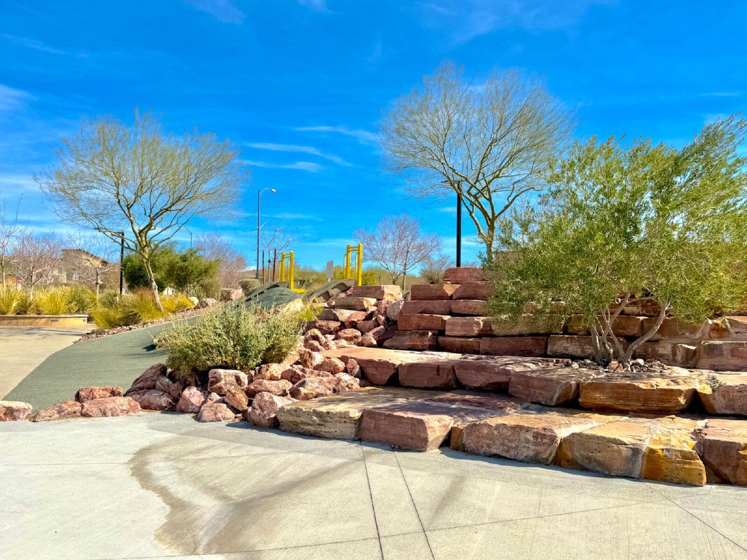
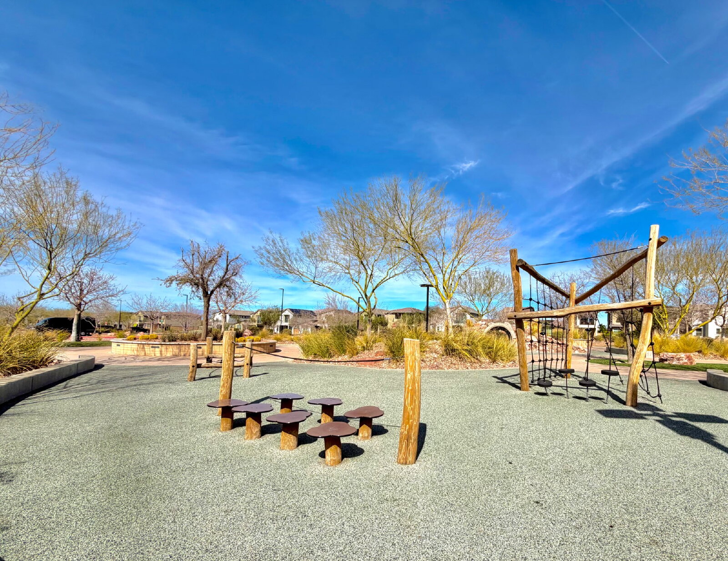
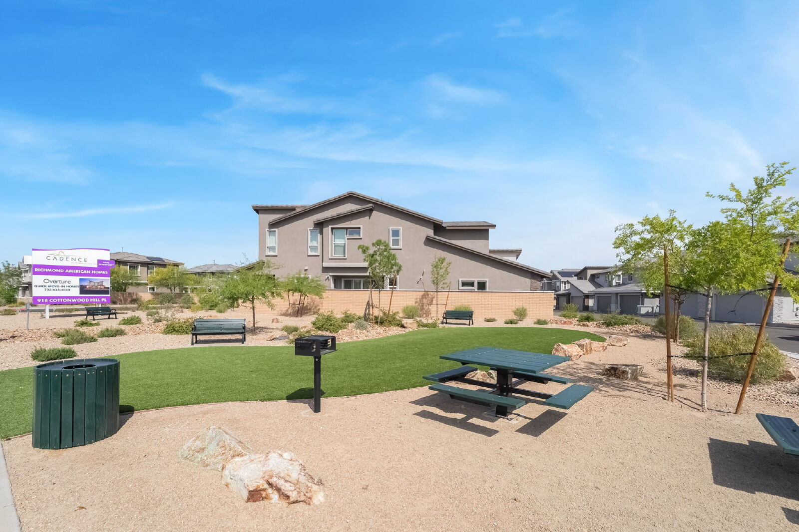
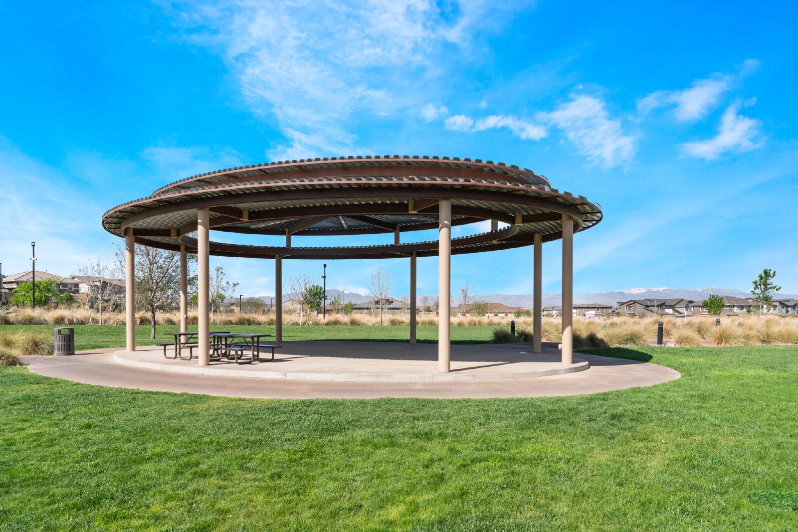
Cadence is designed around parks, outdoor recreation, neighborhood connectivity and community gathering spaces, giving residents a wide variety of options for enjoying the outdoors close to home.
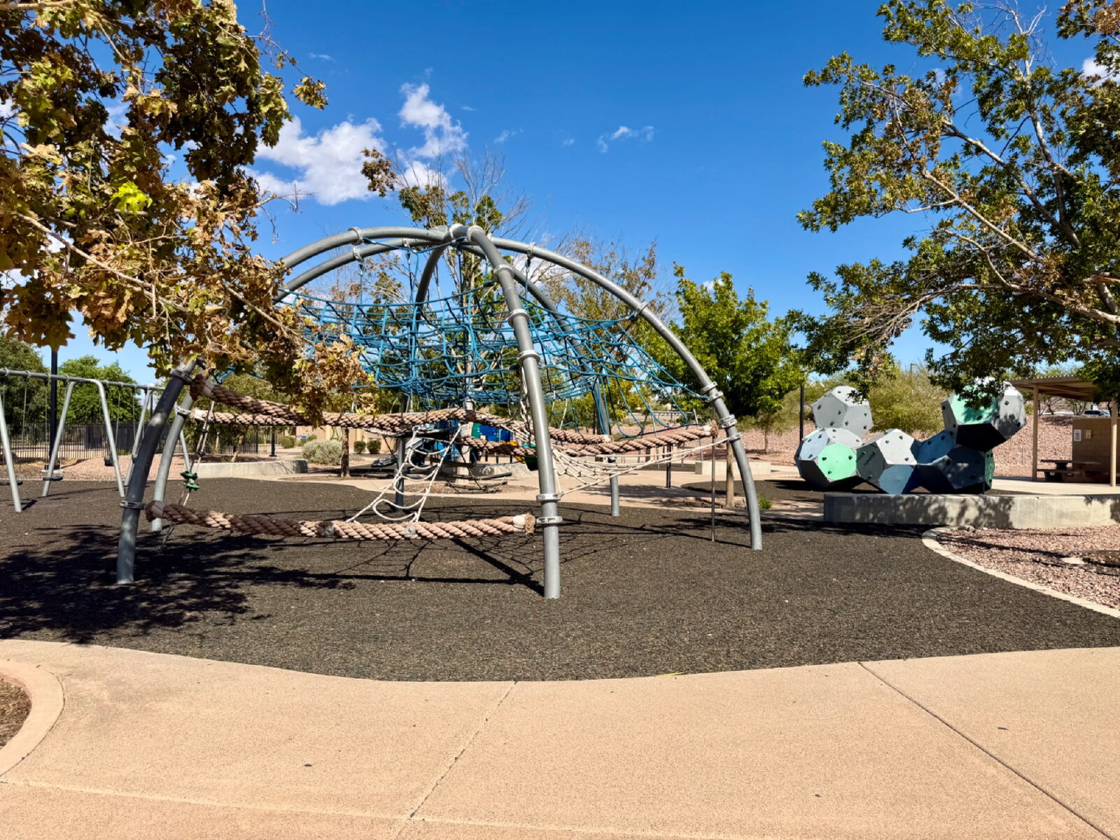
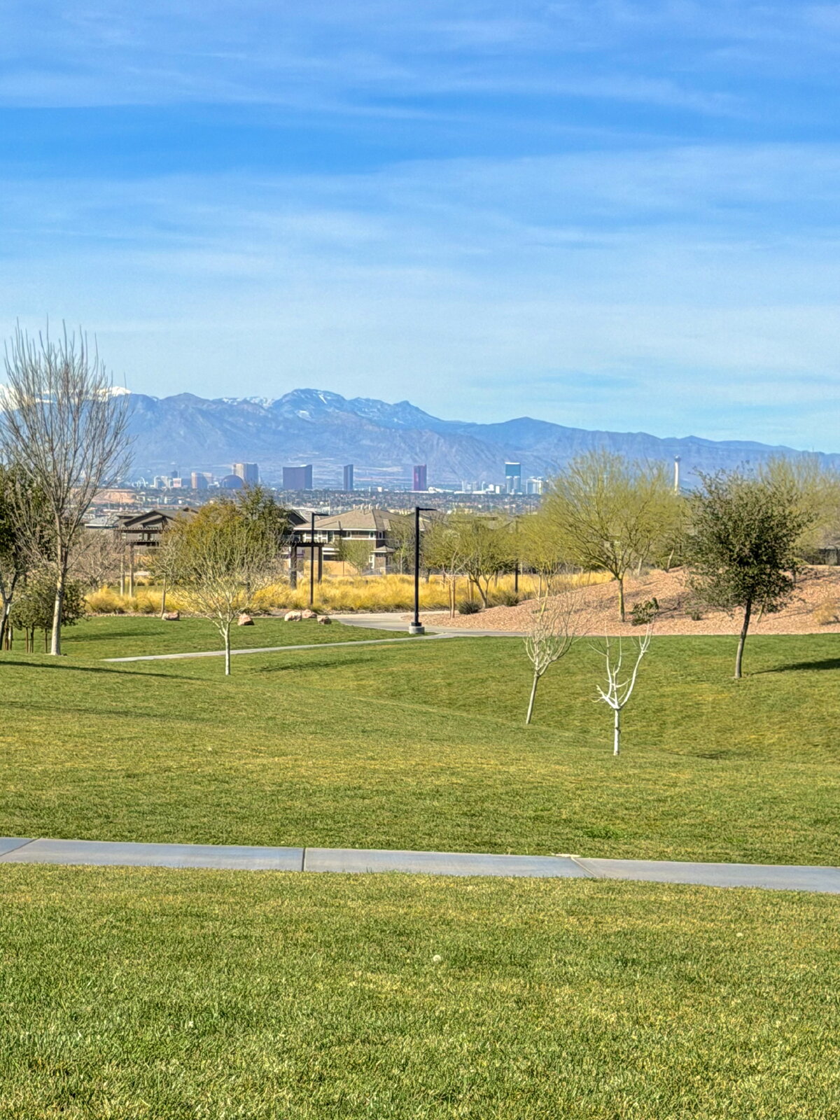
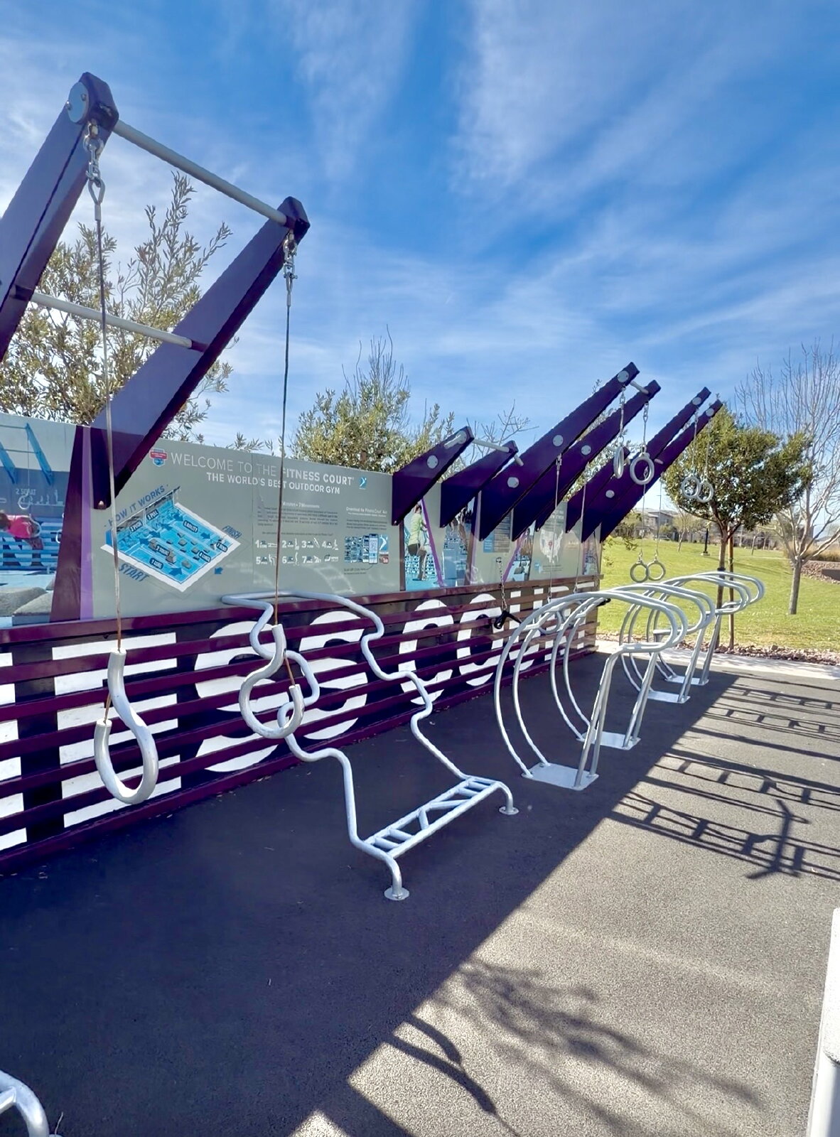
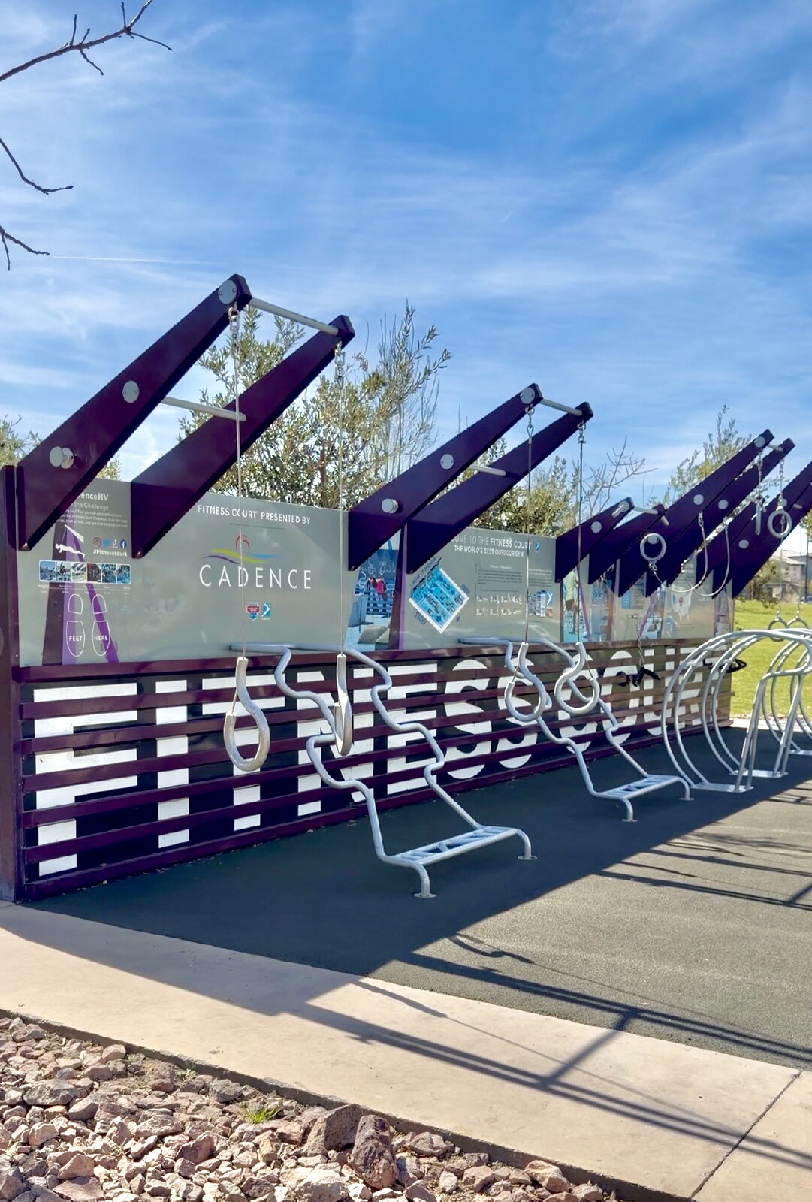
Cadence Central Park spans nearly 50 acres and features recreation and gathering areas throughout the park.
Residents of the surrounding Cadence community enjoy convenient access to amenities and destinations including:
• Cadence Central Park
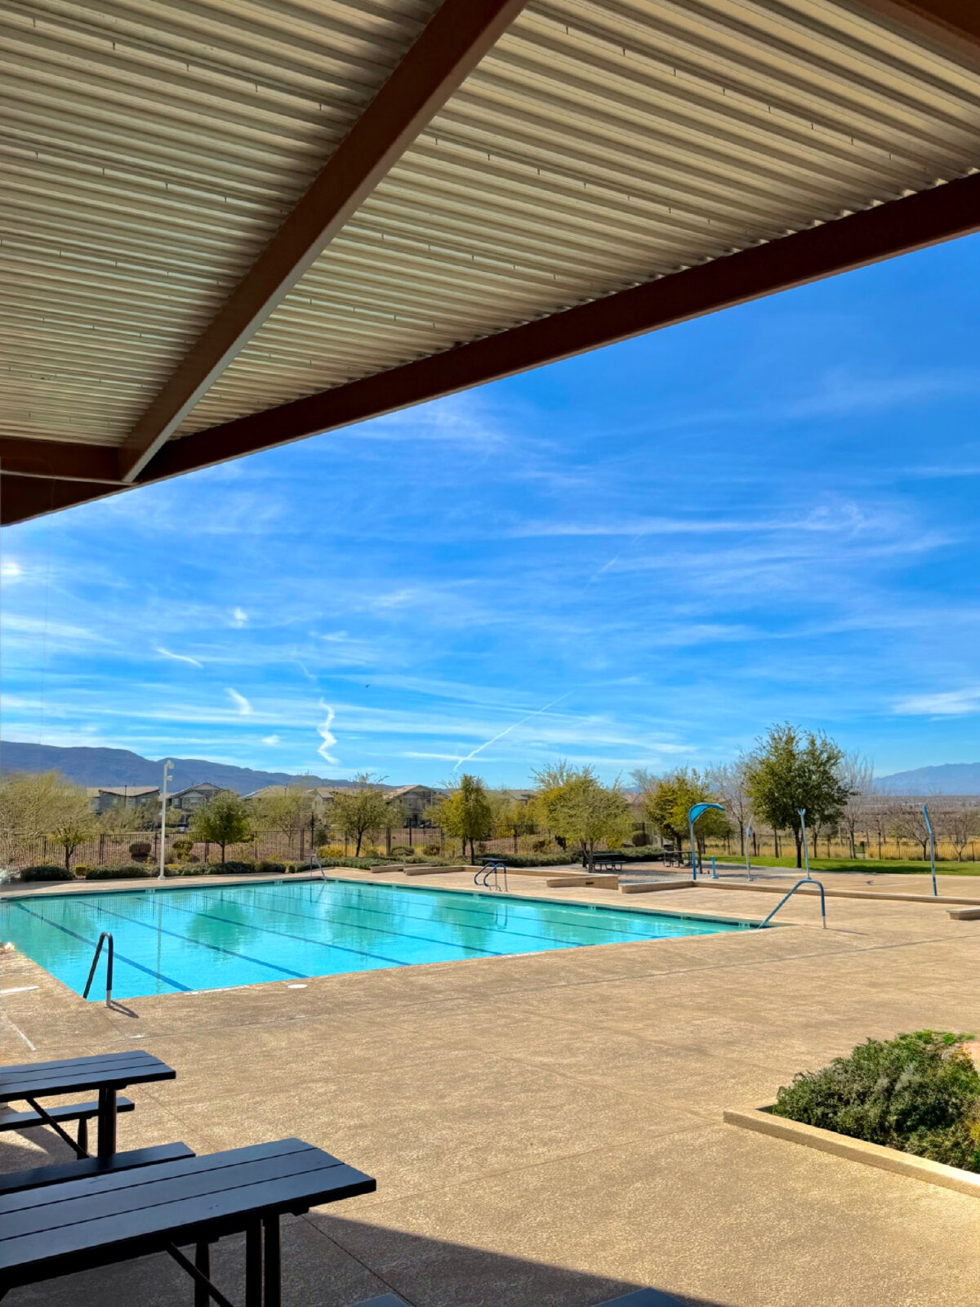
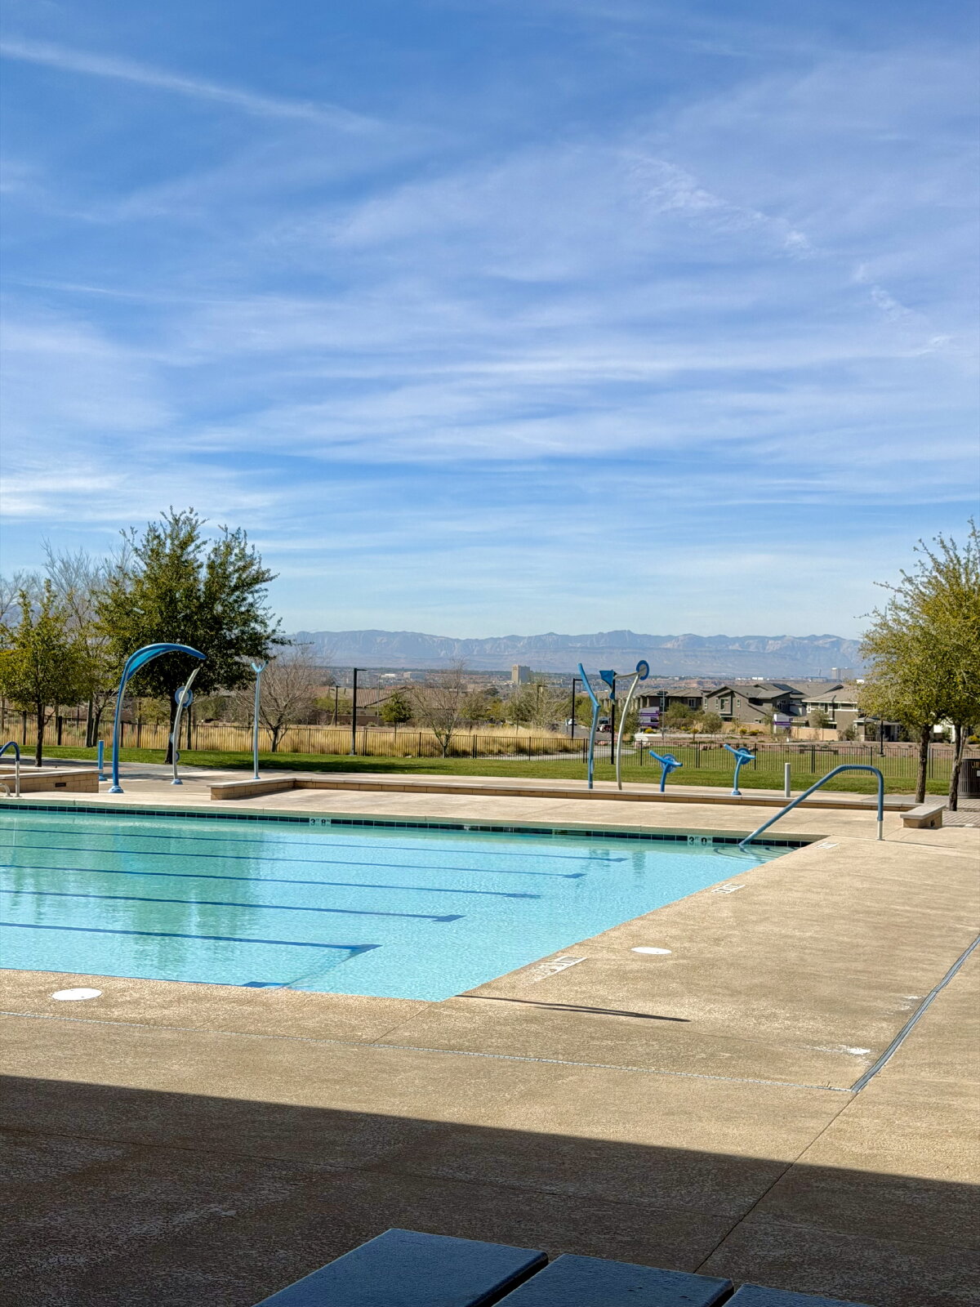
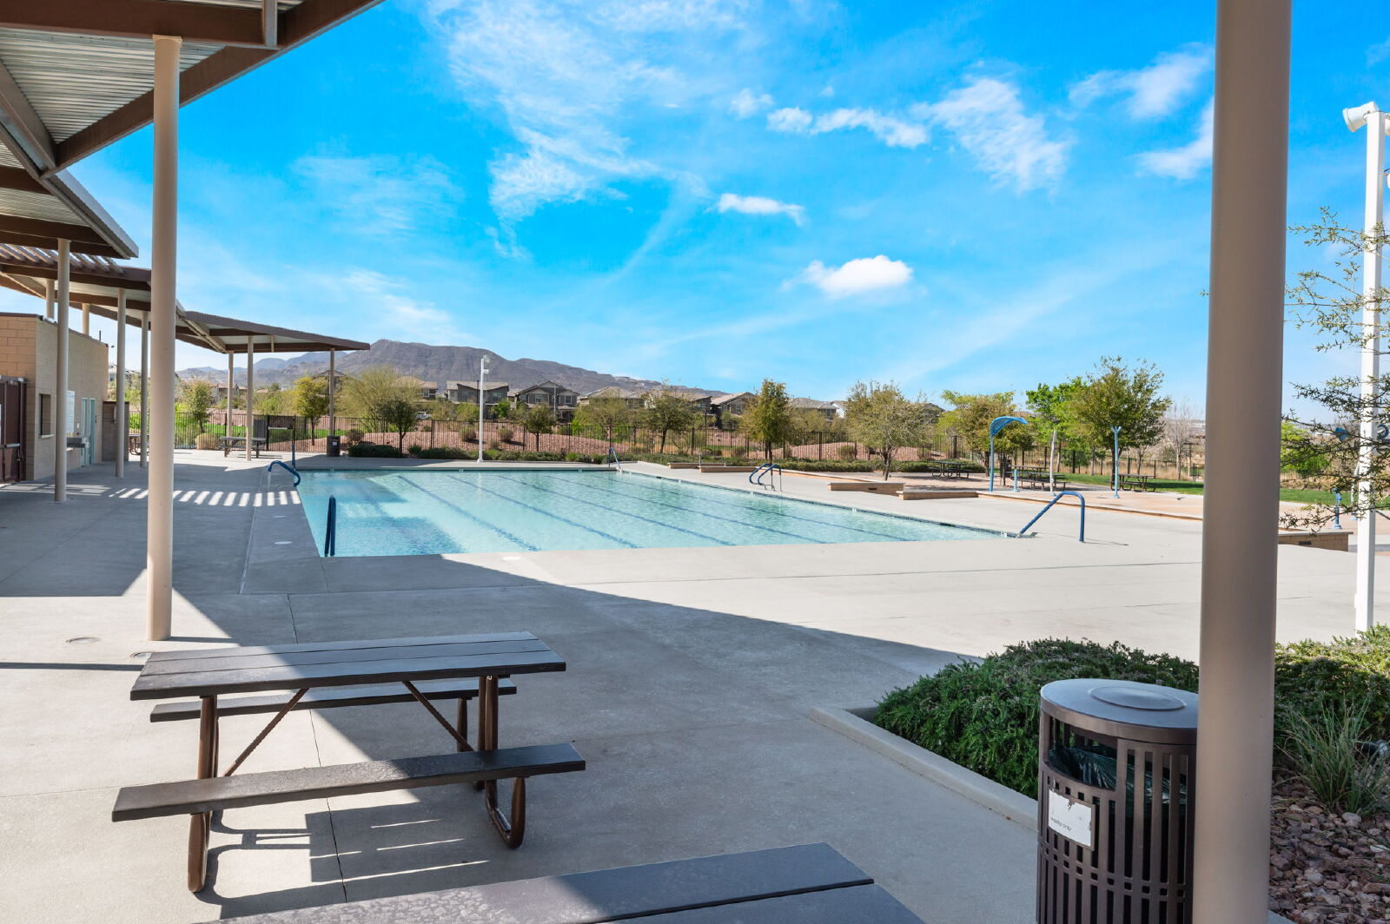
• Community pool and splash areas
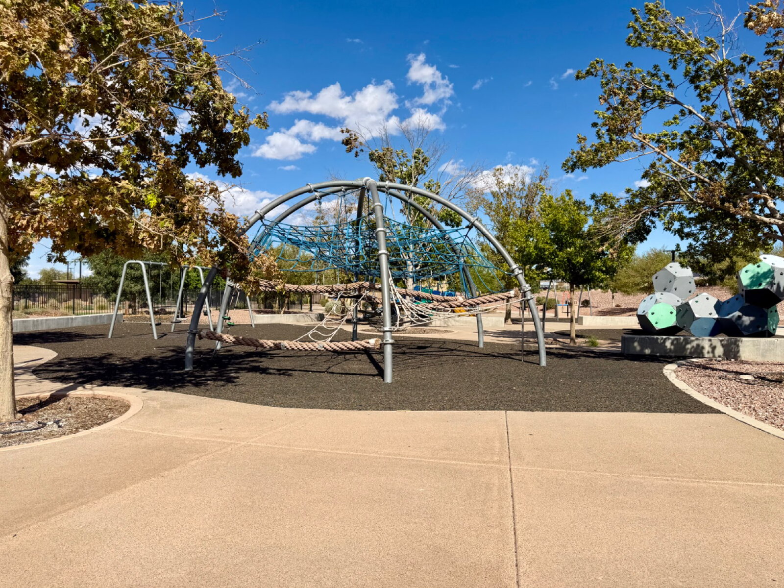
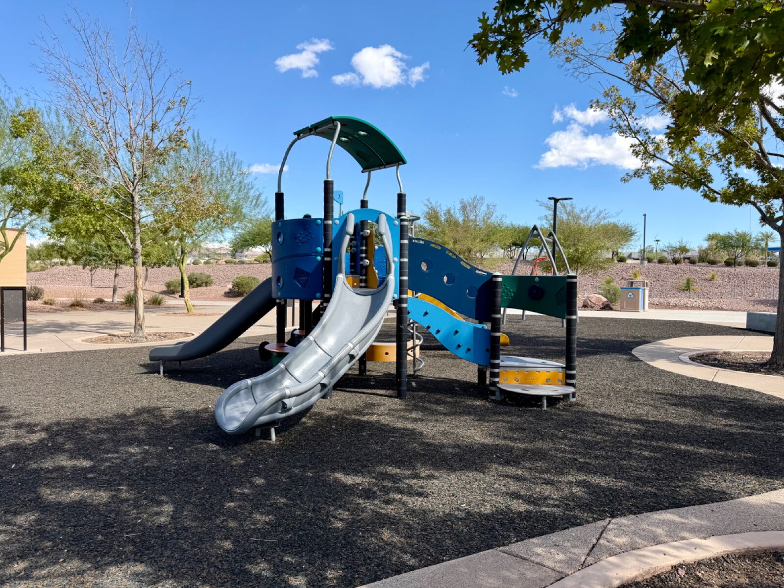
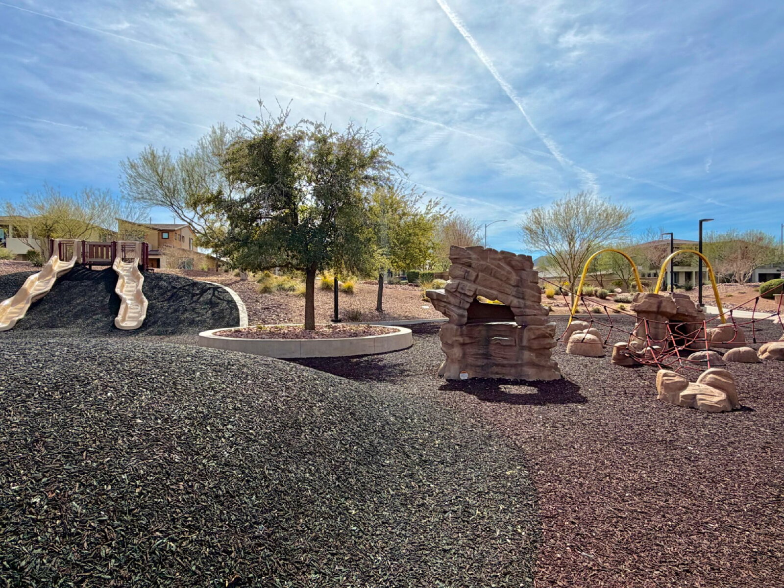
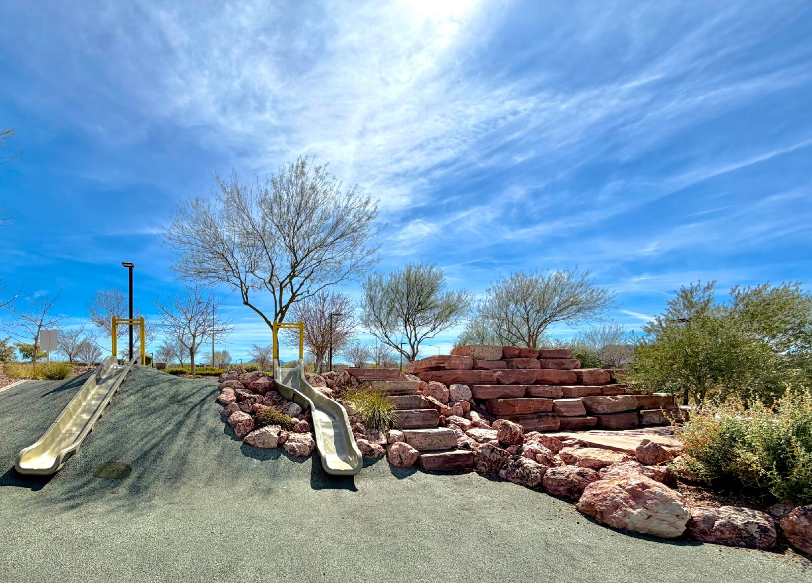
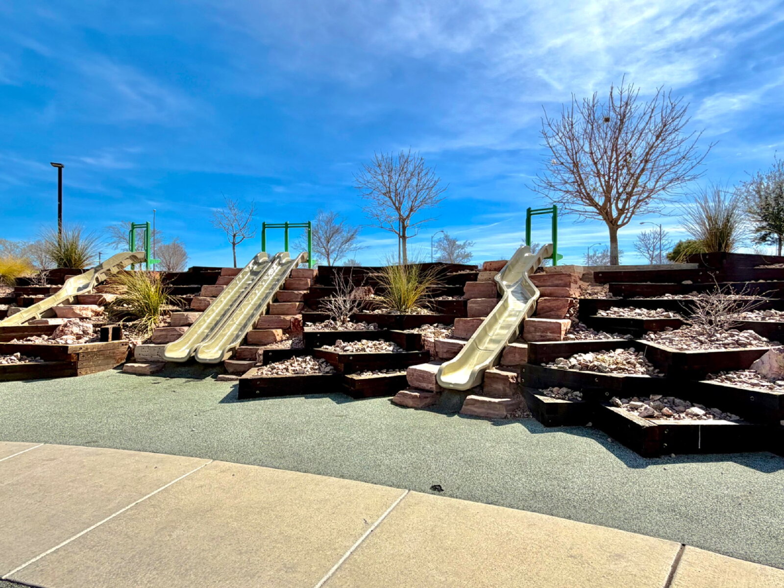
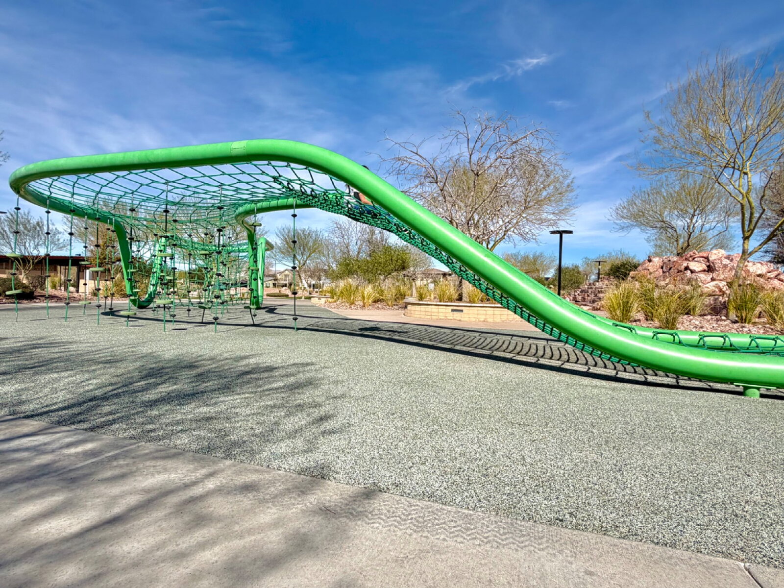
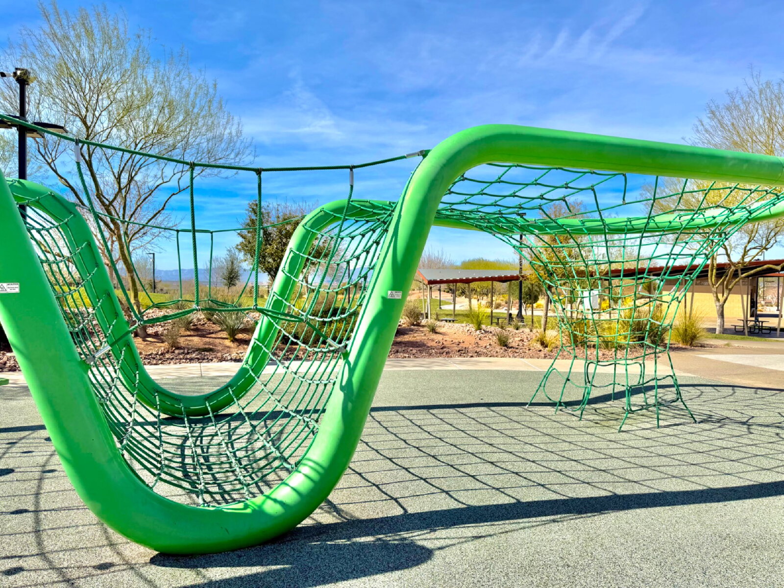
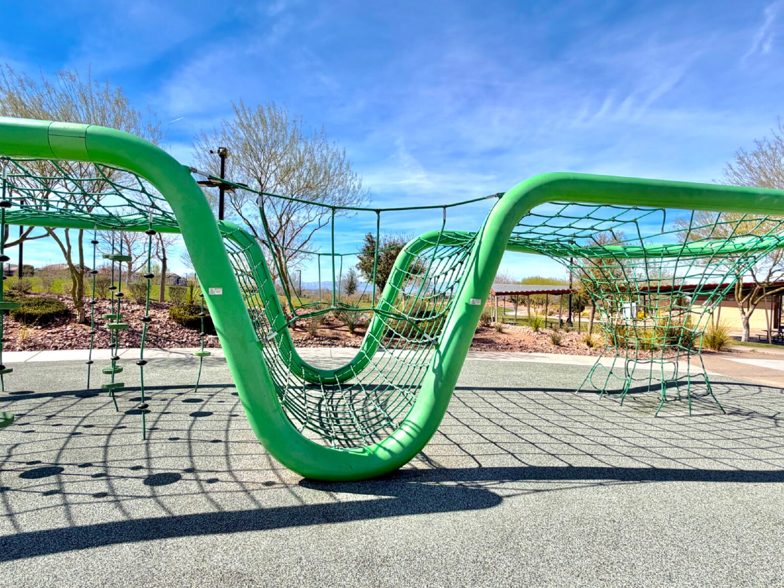
• Children's adventure and play areas
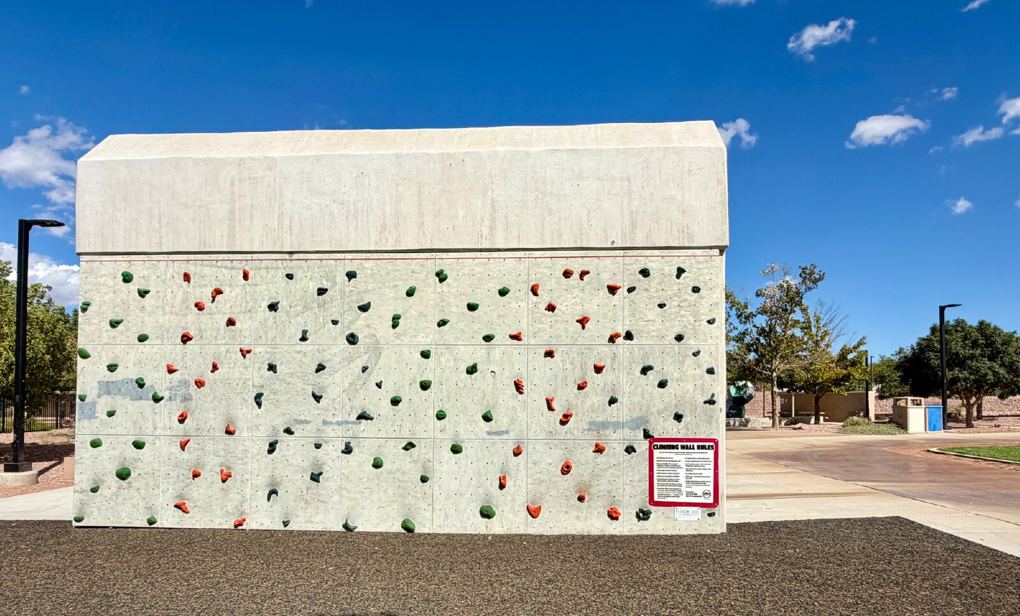
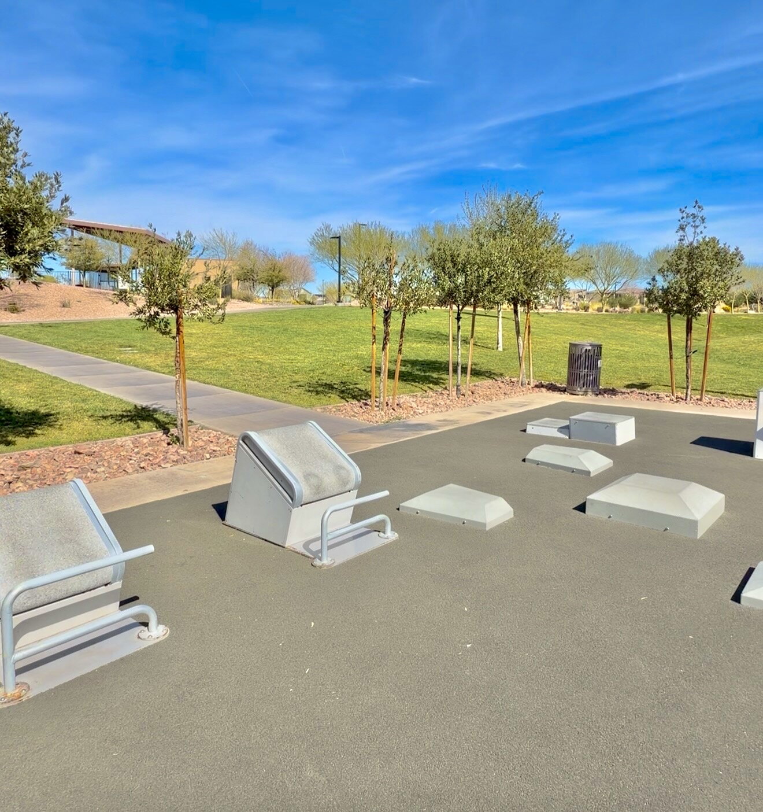
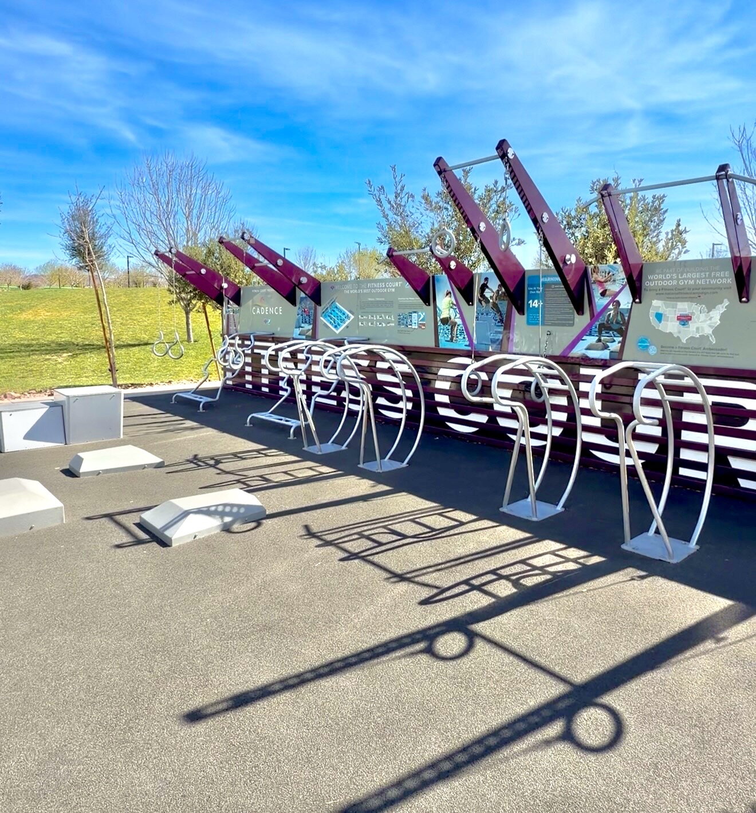
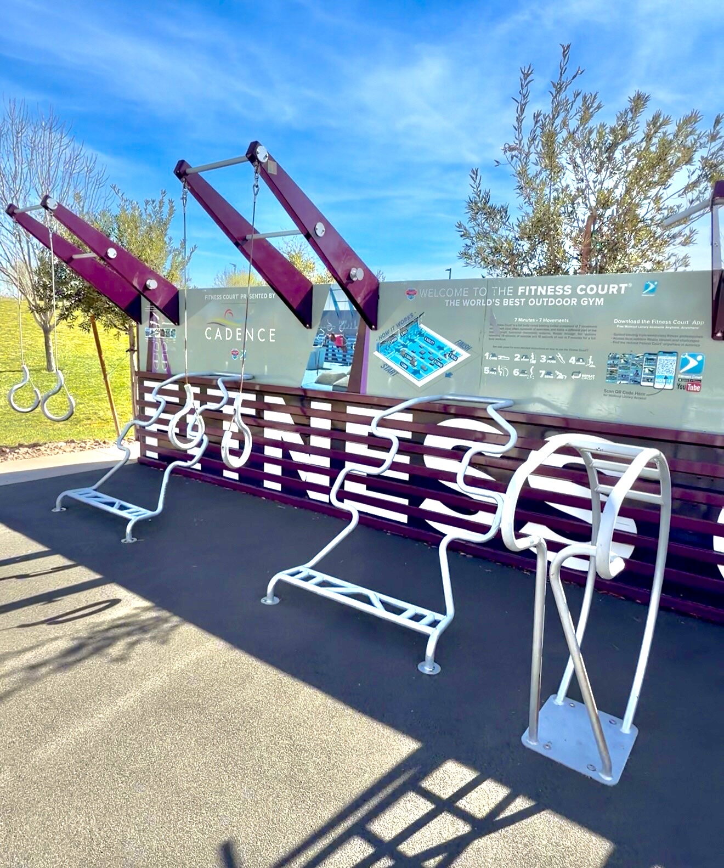
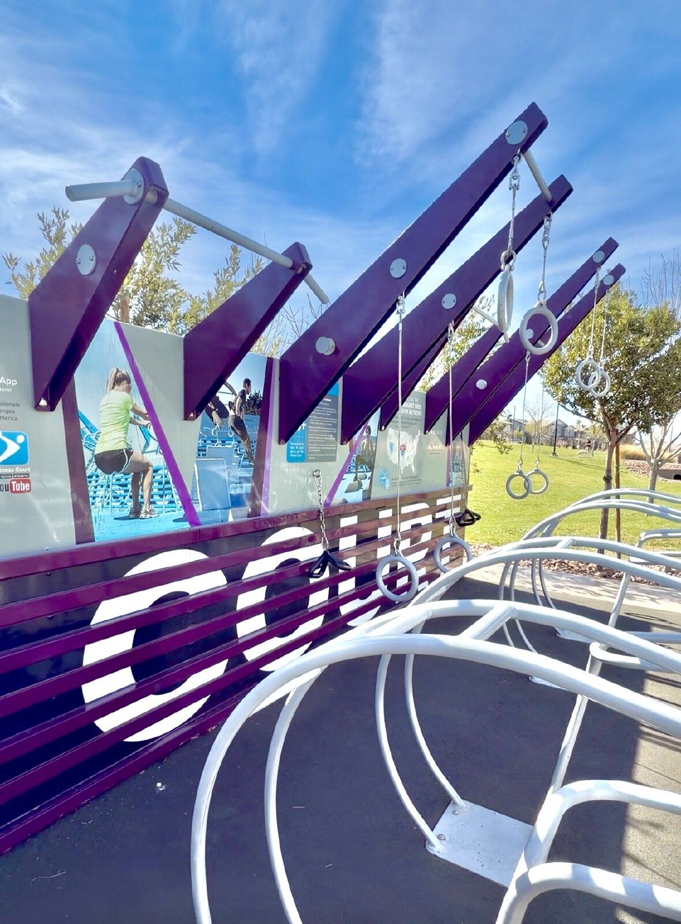
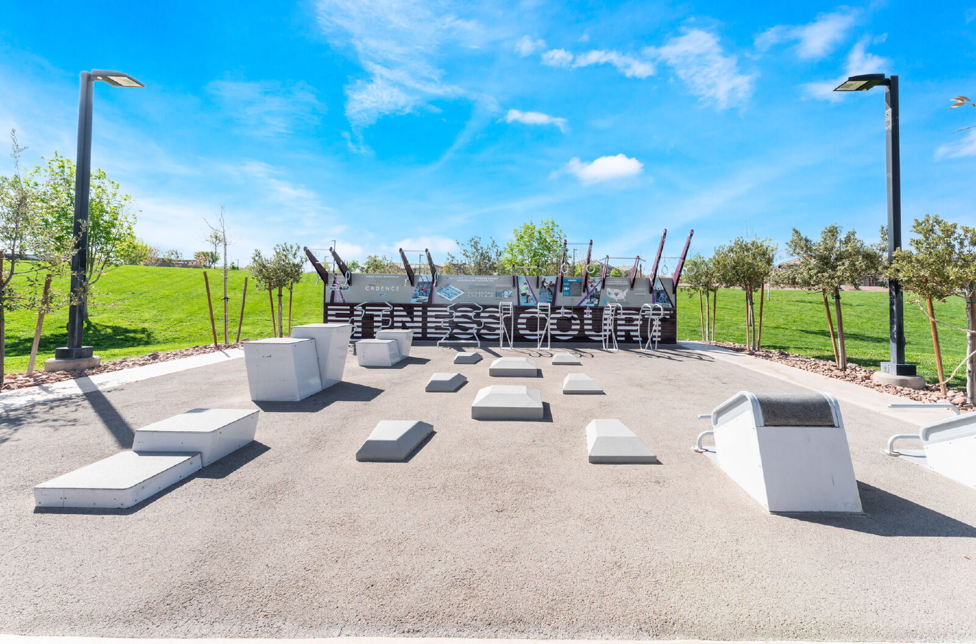
• Outdoor fitness areas
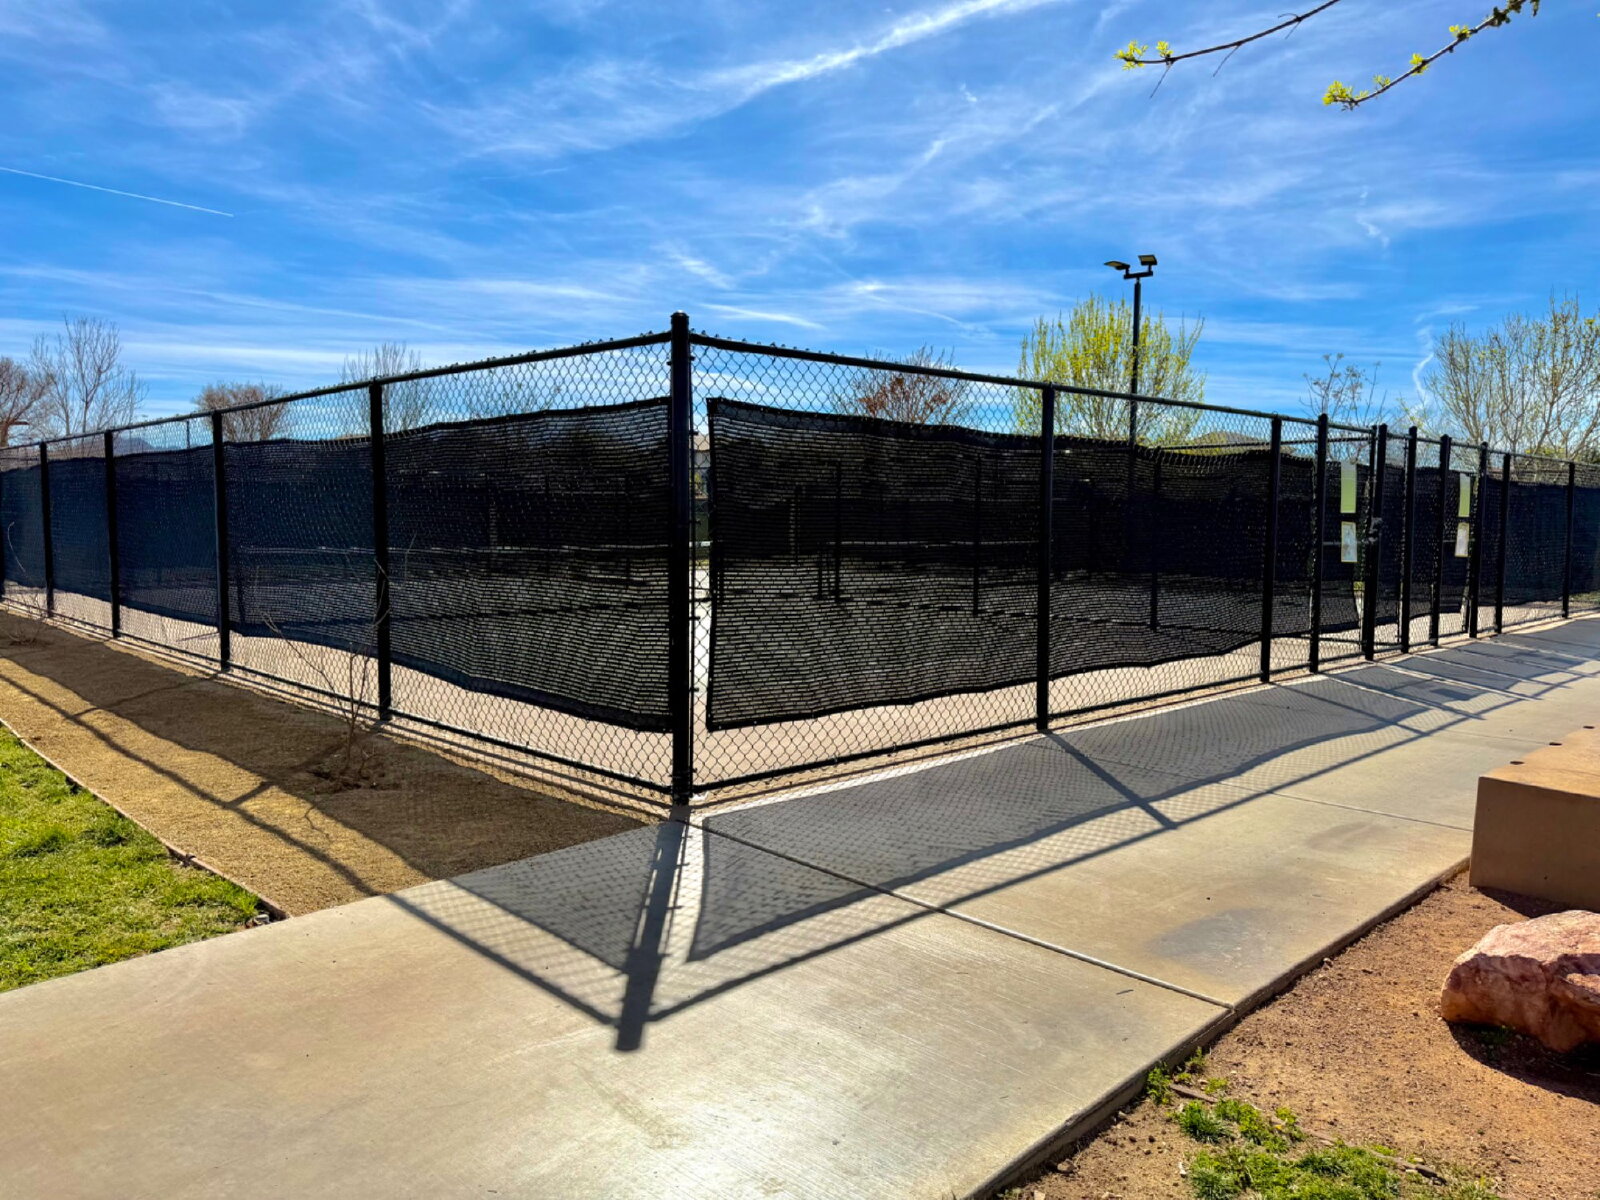
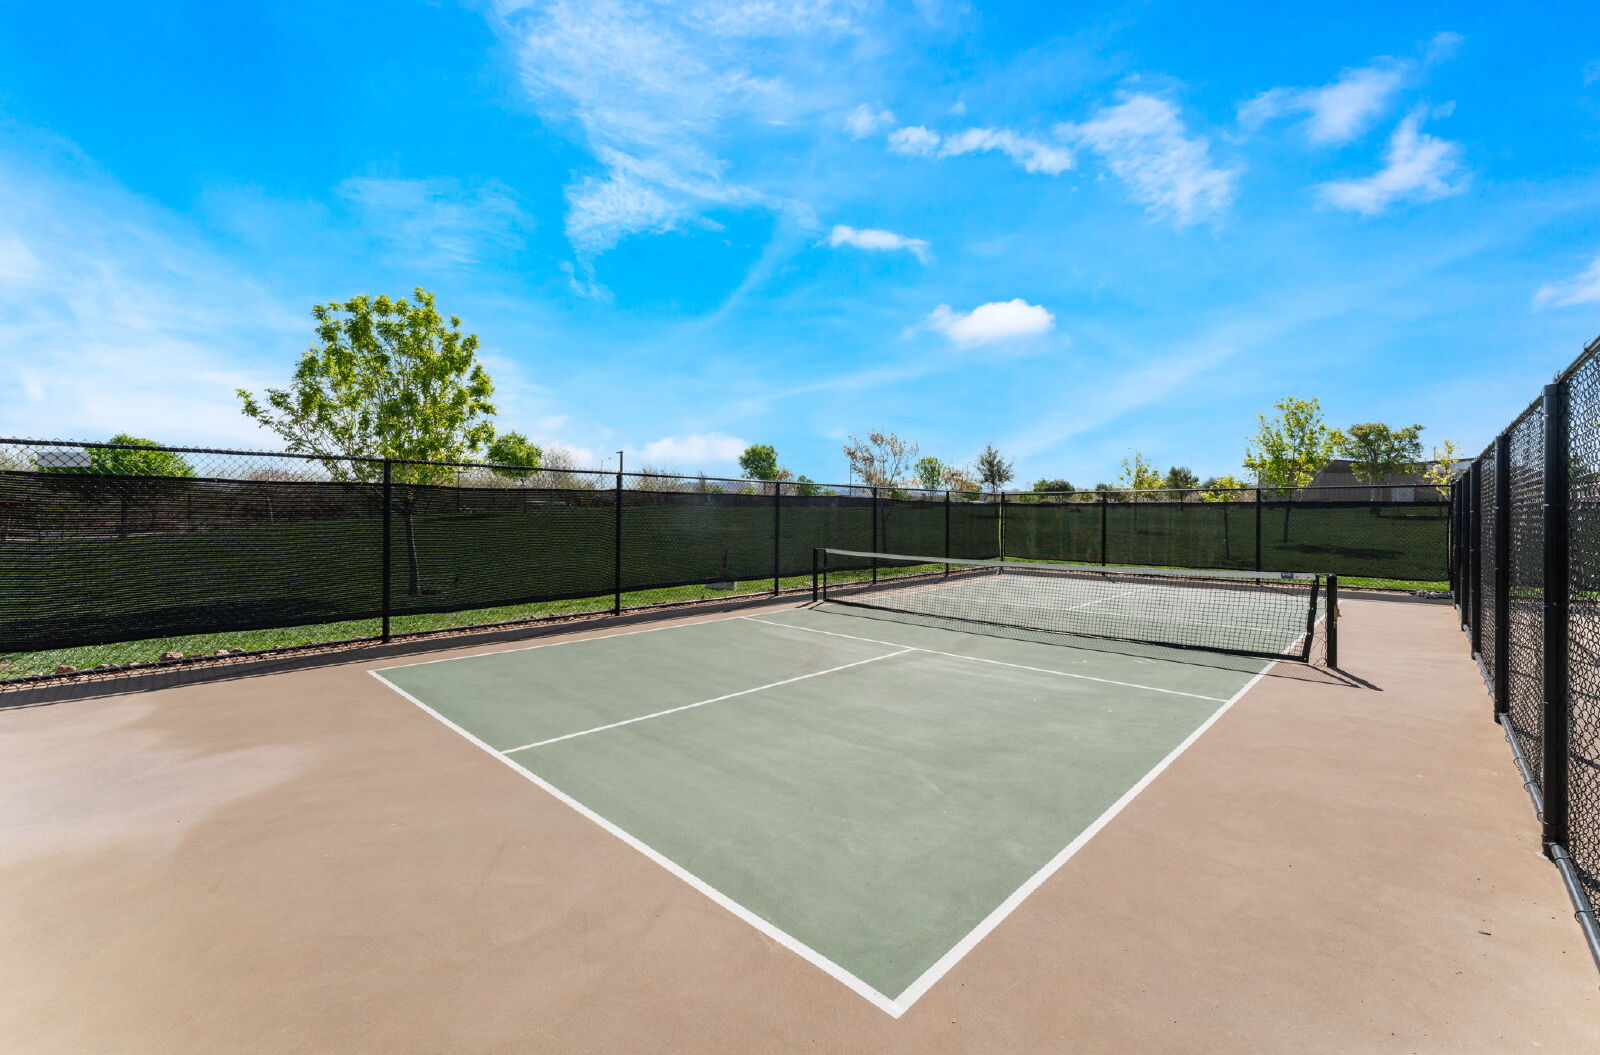
• Pickleball courts
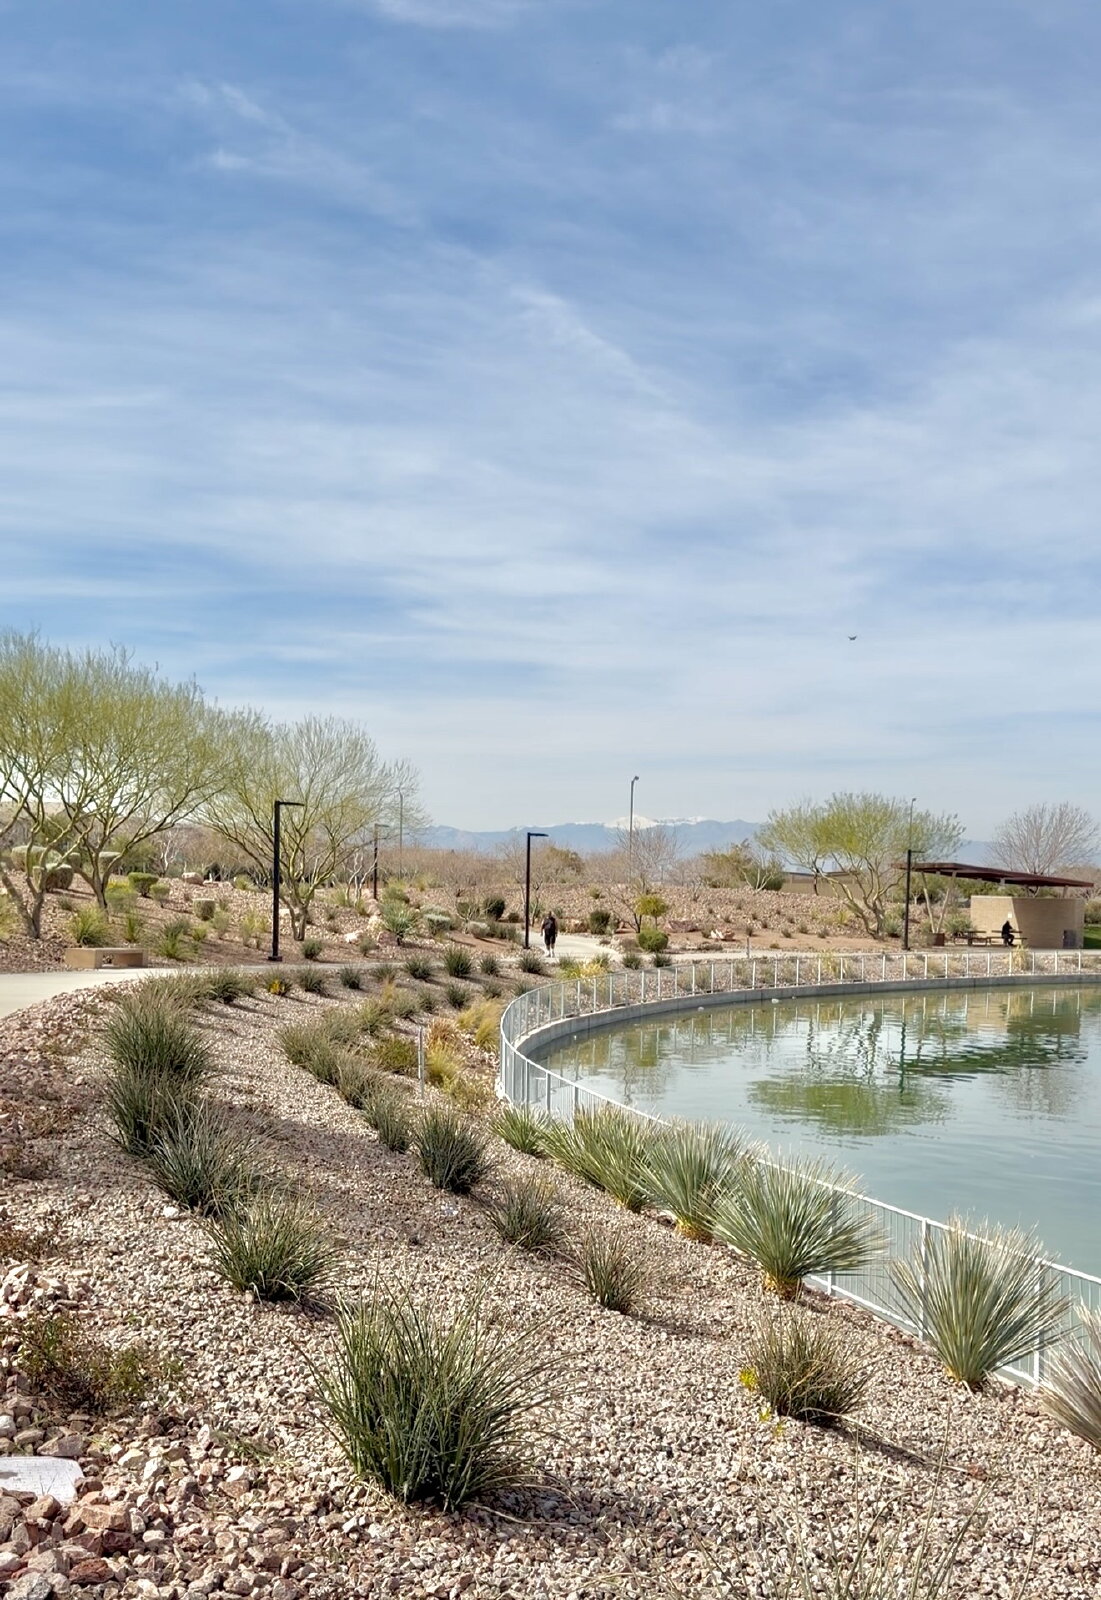
• Walking and biking trails
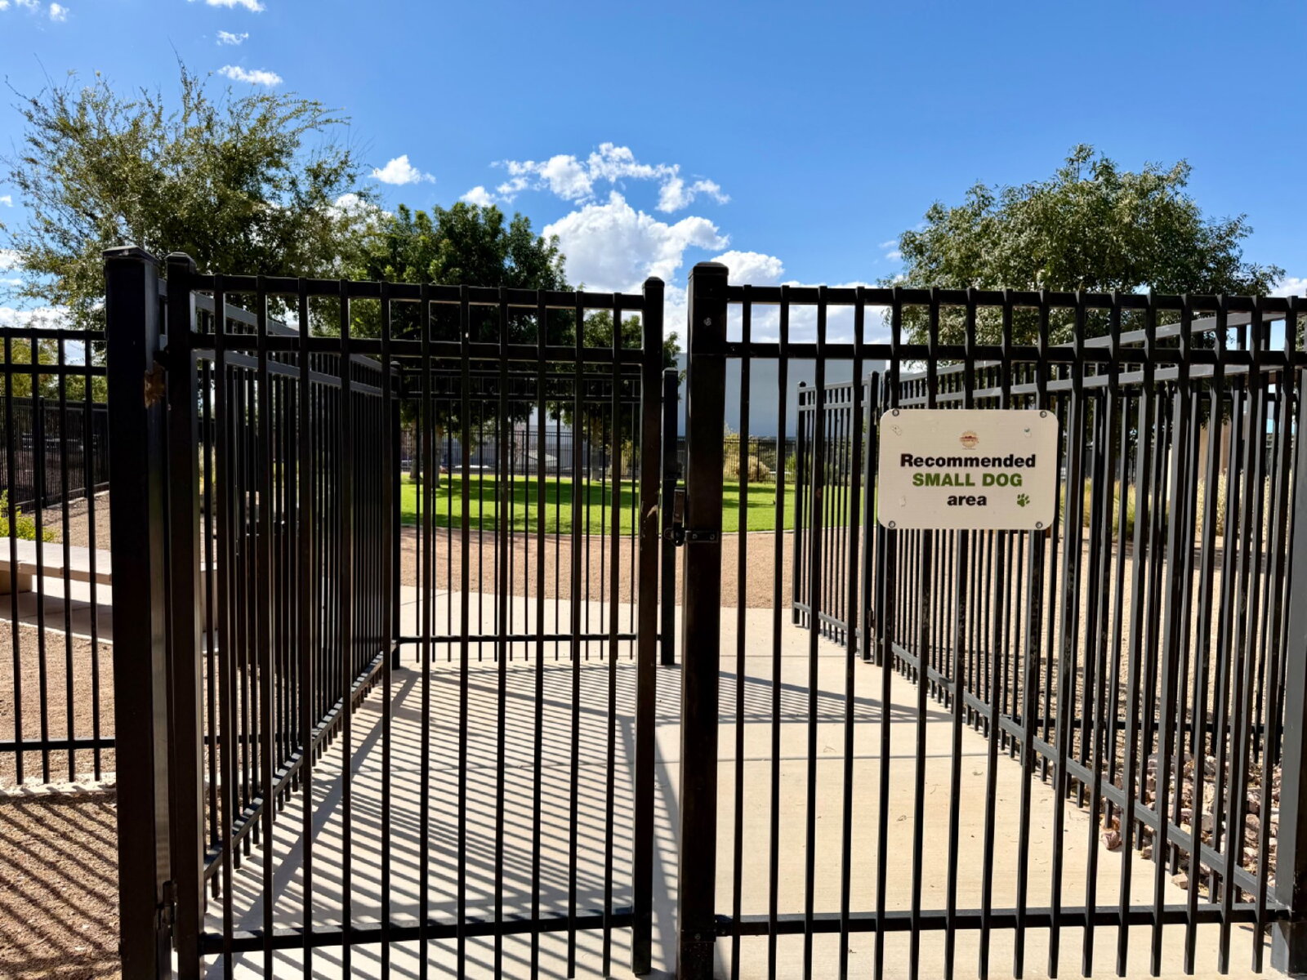
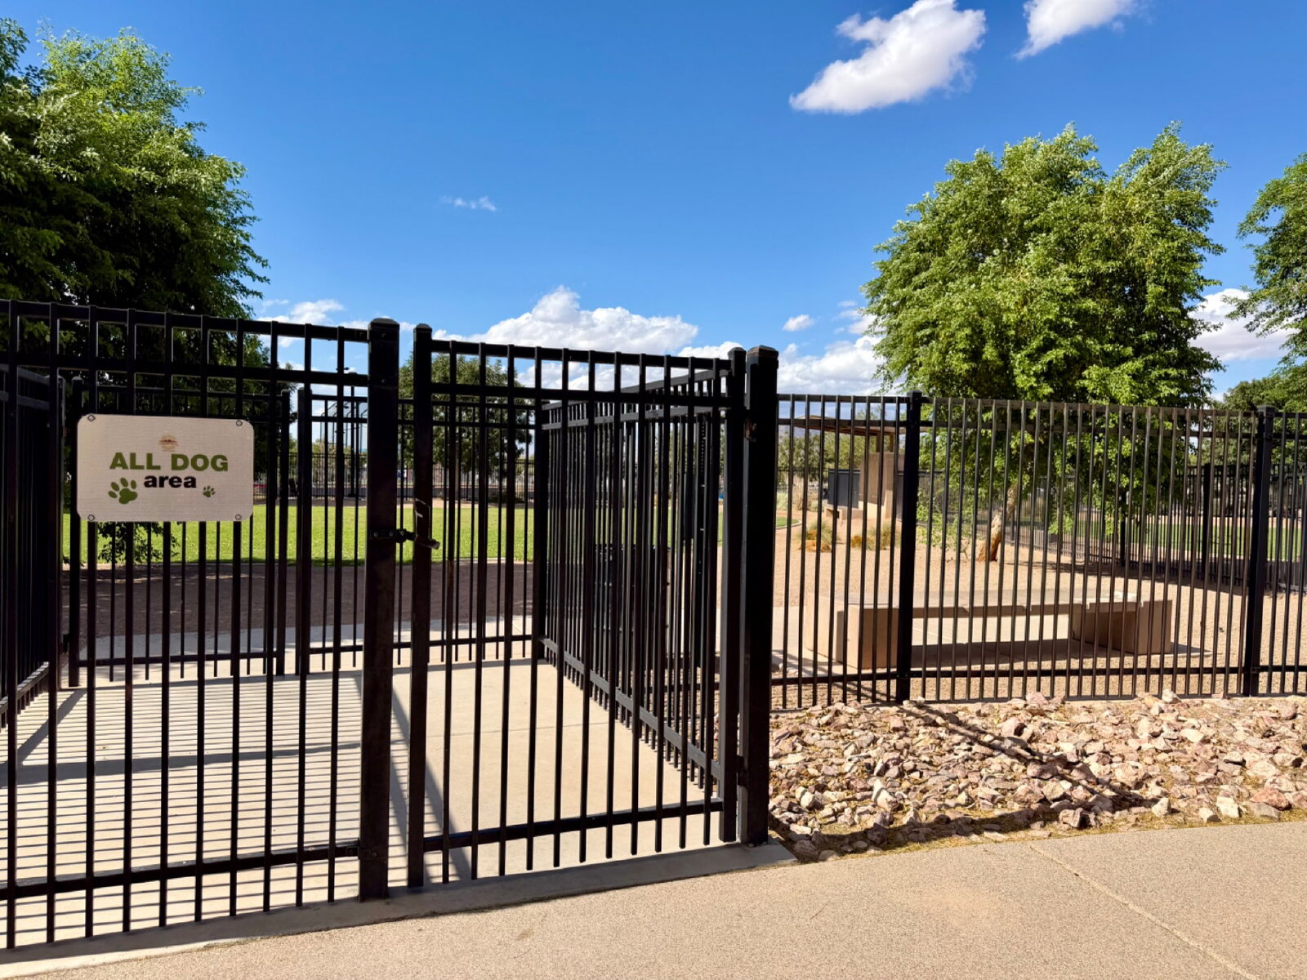
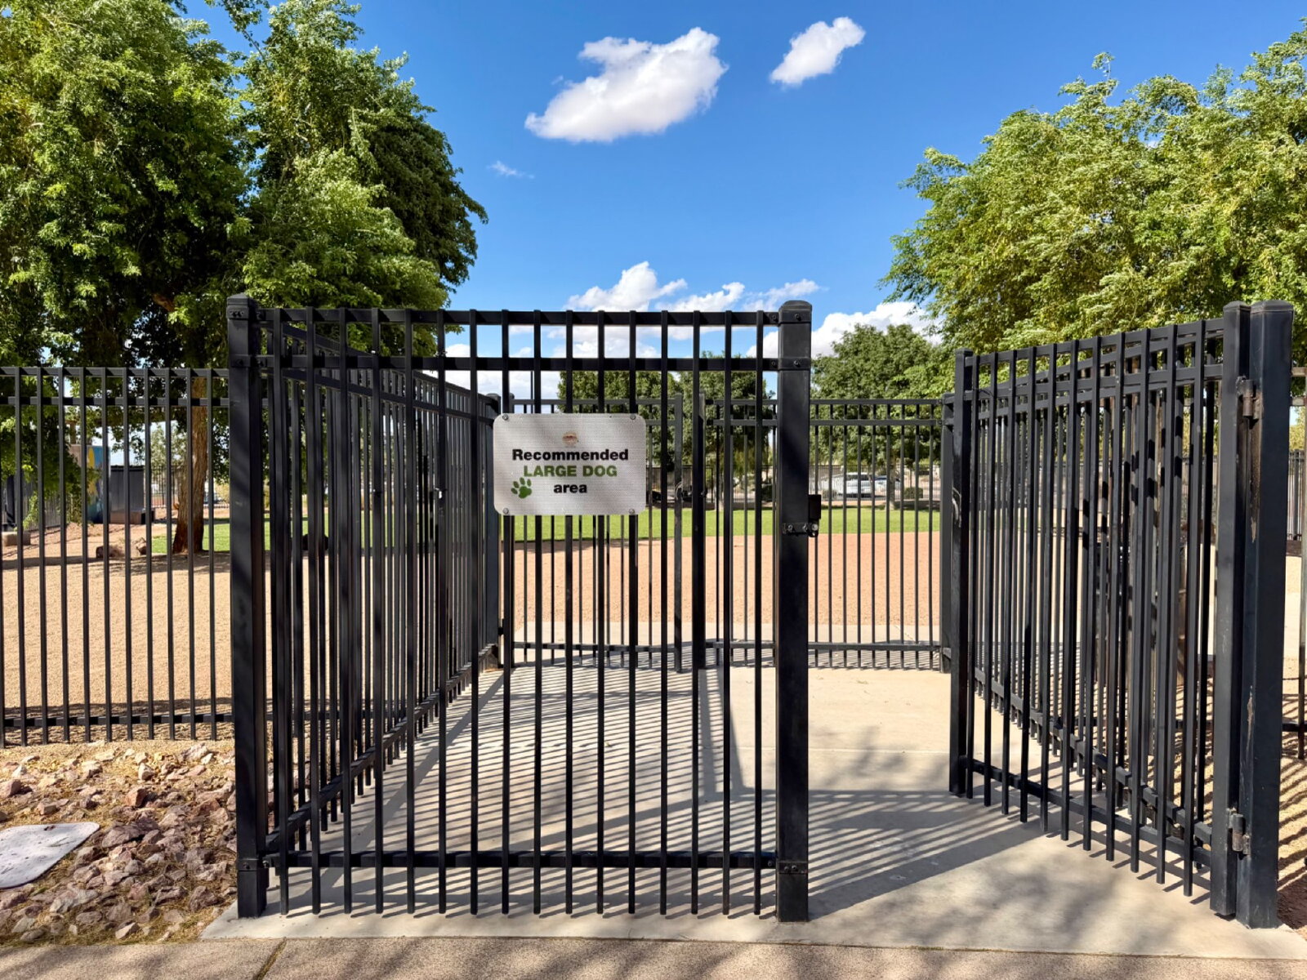
• Dog parks
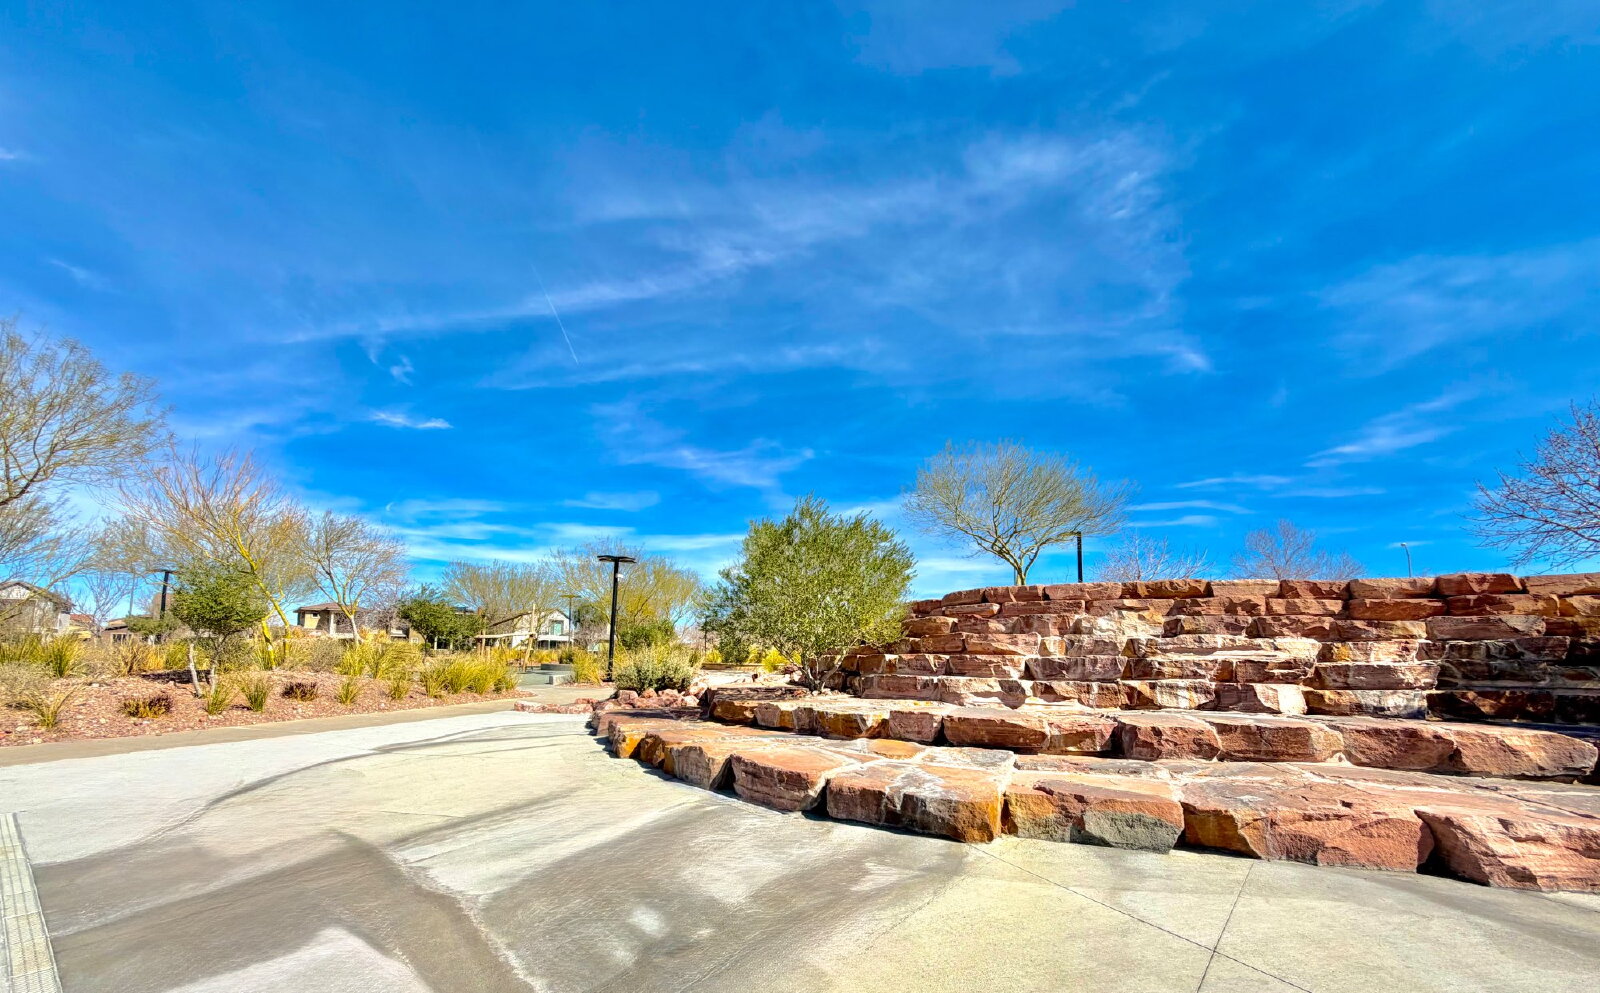
• Amphitheater and community gathering areas
• Open grassy spaces
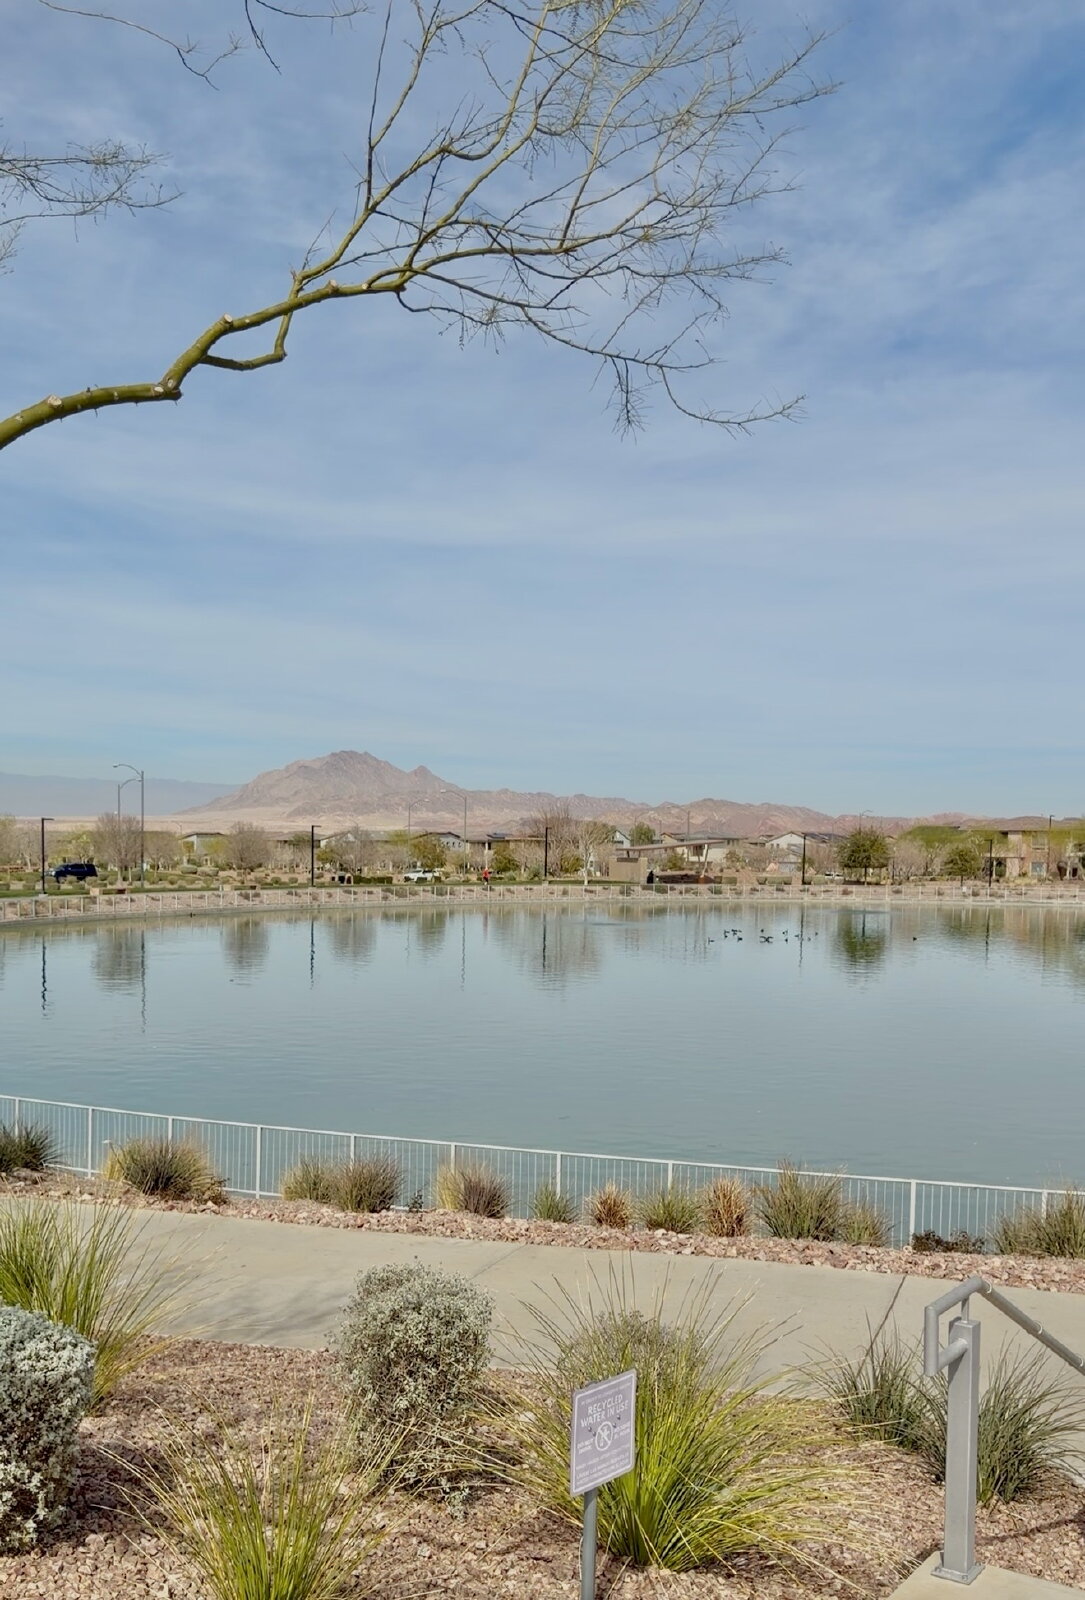
• Community pond and water features
• Neighborhood parks throughout Cadence
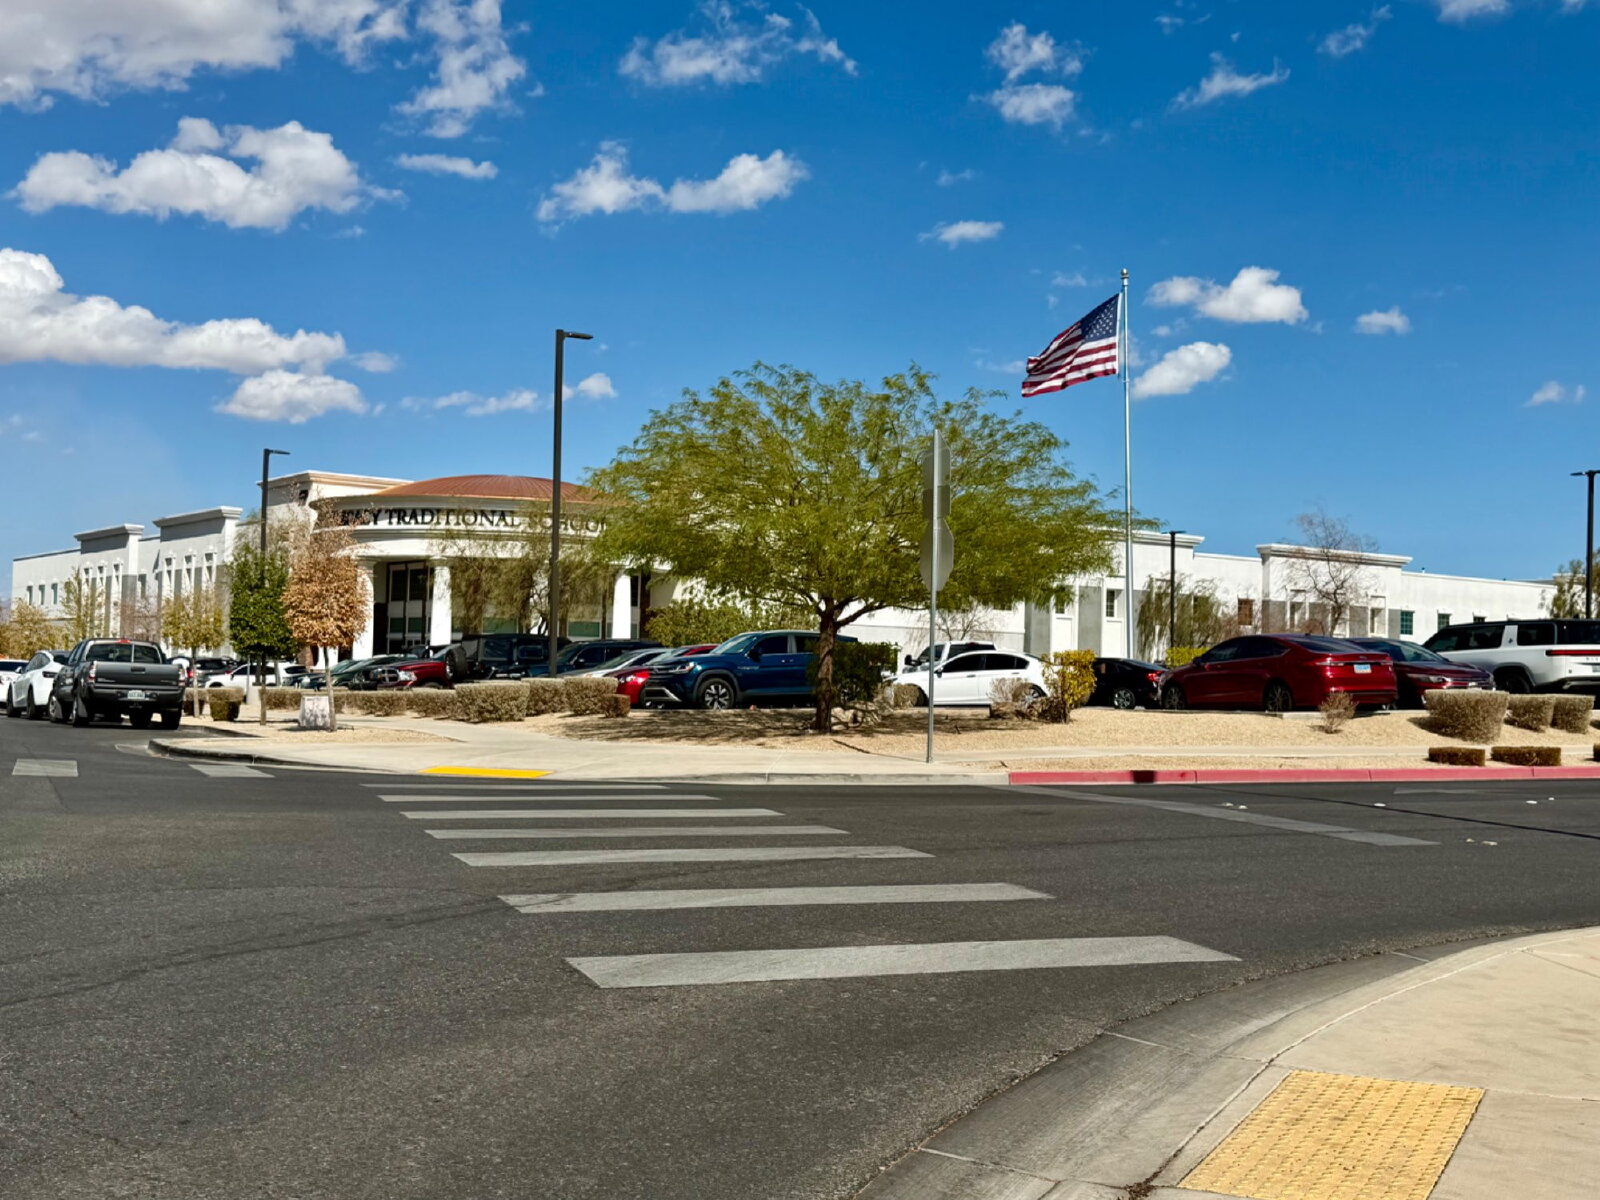
• Legacy Traditional School - Cadence
The surrounding Henderson location also provides convenient access to:
• Historic Water Street District
• Cowabunga Bay
• Galleria at Sunset
• Henderson Hospital
• Shopping and grocery stores
• Restaurants, coffee shops and local dining
• Everyday services and conveniences
• Lake Mead Recreation Area
• Lake Las Vegas
• Major Henderson commuter routes
Lake Las Vegas and the Lake Mead Recreation Area are only a short drive from the Cadence area, providing additional access to dining, recreation, golf, trails and outdoor activities.
PROPERTY FEATURES
• Single-family residence
• Four upstairs bedrooms
• 2.5 bathrooms
• Vaulted main living area
• Kitchen island
• Two walk-in pantries
• Granite countertops
• Stainless steel appliances
• Attached 2-car garage
• Upstairs laundry
• Dryer included
• Artificial turf
• Covered patio
• Pavers
• Front courtyard
• Gardening areas
ADDITIONAL PROPERTY DETAILS
• Trash and sewer included within advertised monthly rent
• Resident responsible for applicable utilities
• Washer not provided
• Dryer included
• Pets considered with applicable approval and deposit
• Located within the Cadence master-planned community
COURTESY LISTING / MANAGEMENT DISCLOSURE:
This property is being marketed and leased by HIVE Real Estate Group & Property Management as a courtesy tenant-placement listing.
HIVE is assisting with marketing, applicant processing and lease placement only.
Following successful tenant placement and commencement of the tenancy, the property owner will assume responsibility for the ongoing management of the property.
Residents should refer to the lease and move-in documentation for instructions regarding future rent payments, maintenance requests, owner contact information and ongoing tenancy matters after possession.
PET POLICY:
All animals considered.
Pet Deposit: $300 per approved pet.
HIVE does not impose breed restrictions during its leasing review. Any applicable property, insurance, HOA or community requirements may still apply.
APPLICANT INFORMATION:
All applicants must apply online at:
www.hiverealestatelasvegas.com
Anyone 18 years of age or older MUST submit a separate rental application.
Select “Listings,” then “Homes For Rent,” and click on the desired property to apply.
Applicants must apply under the specific 470 Fortissimo property listing.
Applications must include all required supporting documentation to be processed and considered complete.
Incomplete applications may be subject to additional processing time or denial.
We do NOT accept Zillow or other third-party rental applications.
Many HIVE listings include full video walkthrough tours so prospective residents can preview the home before submitting an application.
THIRD-PARTY DISCLAIMER:
If you found this listing on Zillow, Trulia, Apartments.com, Realtor.com or another third-party website, pricing, availability and listing information may vary due to independent platform advertising.
We do NOT accept Zillow applications.
Please verify current pricing and availability directly through HIVE's official website.
All applications must be submitted directly through HIVE.
BROKERAGE COMPLIANCE:
HIVE Real Estate Group & Property Management
NV LIC. B. 0145387 . LLC // S. 0192853 . LLC // PM. 0168395
702.518.2332
702.839.2798
info.hiverelv@gmail.com
www.hiverealestatelasvegas.com
Features and Amenities
Amenities
- Air Conditioning
- Blinds
- Cable / Satellite
- Ceiling Fan
- Dryer
- Garage
- Gas Heat
- Storage
- Walk In Closet(s)
- Washer Dryer Hookups
- Window Coverings
Community
- Barbecue Area
- Basketball Court
- Community Pool
- Community Spa
- Dog Park
- Gazebos
- Grocery Stores & Luxury Shopping
- Kayaking, PaddleBoard, Boating, & WaterSports
- Park
- Playground
- Prestigious Golf Courses All Around
- Tennis
- Waterfront Stage
Flooring
- Carpet
- Ceramic Tile
Kitchen
- Dishwasher
- Disposal
- Freezer
- Gas Stove
- Granite Countertops
- Ice Maker
- Island
- Microwave
- Oven
- Pantry
- Refrigerator
Outdoor
- Courtyard
- Covered Patio
- Deck / Balcony
- Fence
- Garage
- Landscaping
- Patio
- Resort Style shopping, dining, & entertainment
- Sprinkler System
Rooms
- Breakfast Nook
- Dining Room
- Family Room
- Laundry Room
- Living Room
- Primary Bath
- Primary Bedroom